
UNDER CONSTRUCTION
Sea Cliff
Remodel & Exterior Deck
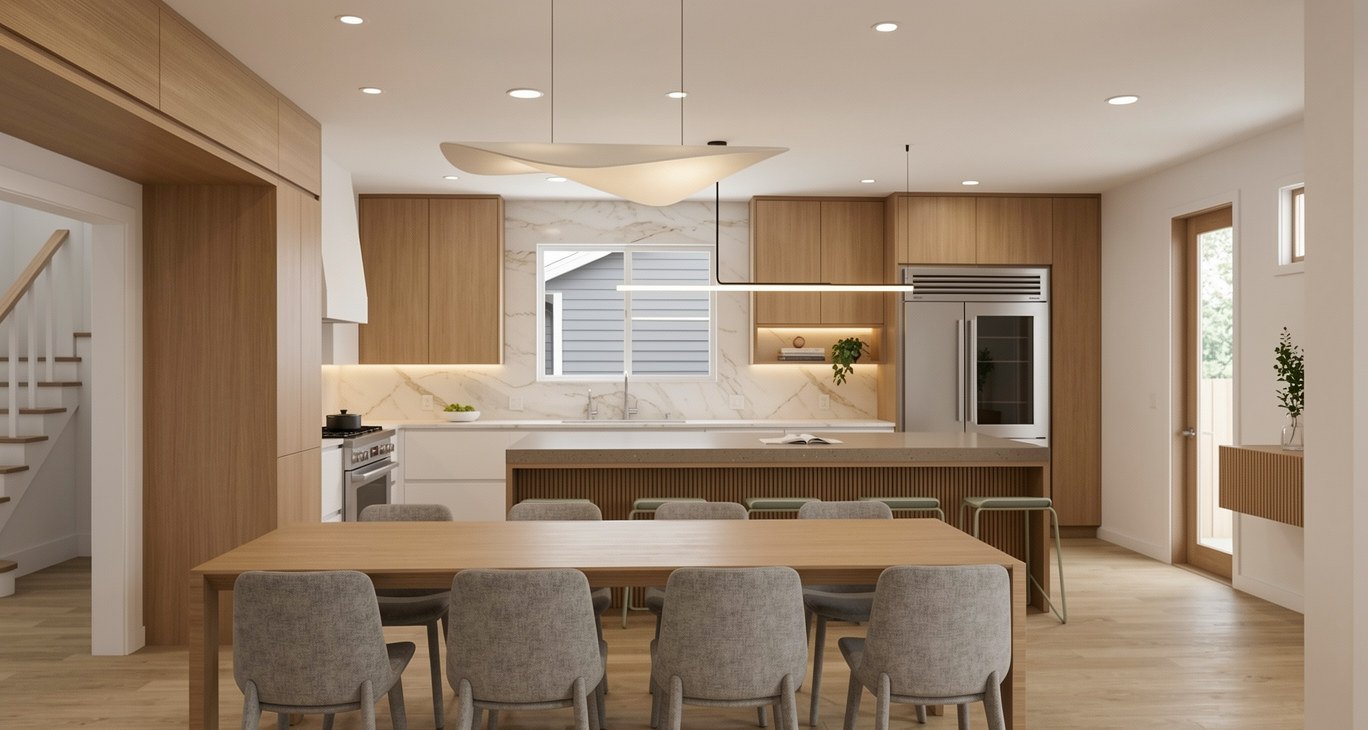
| Kitchen Visual |
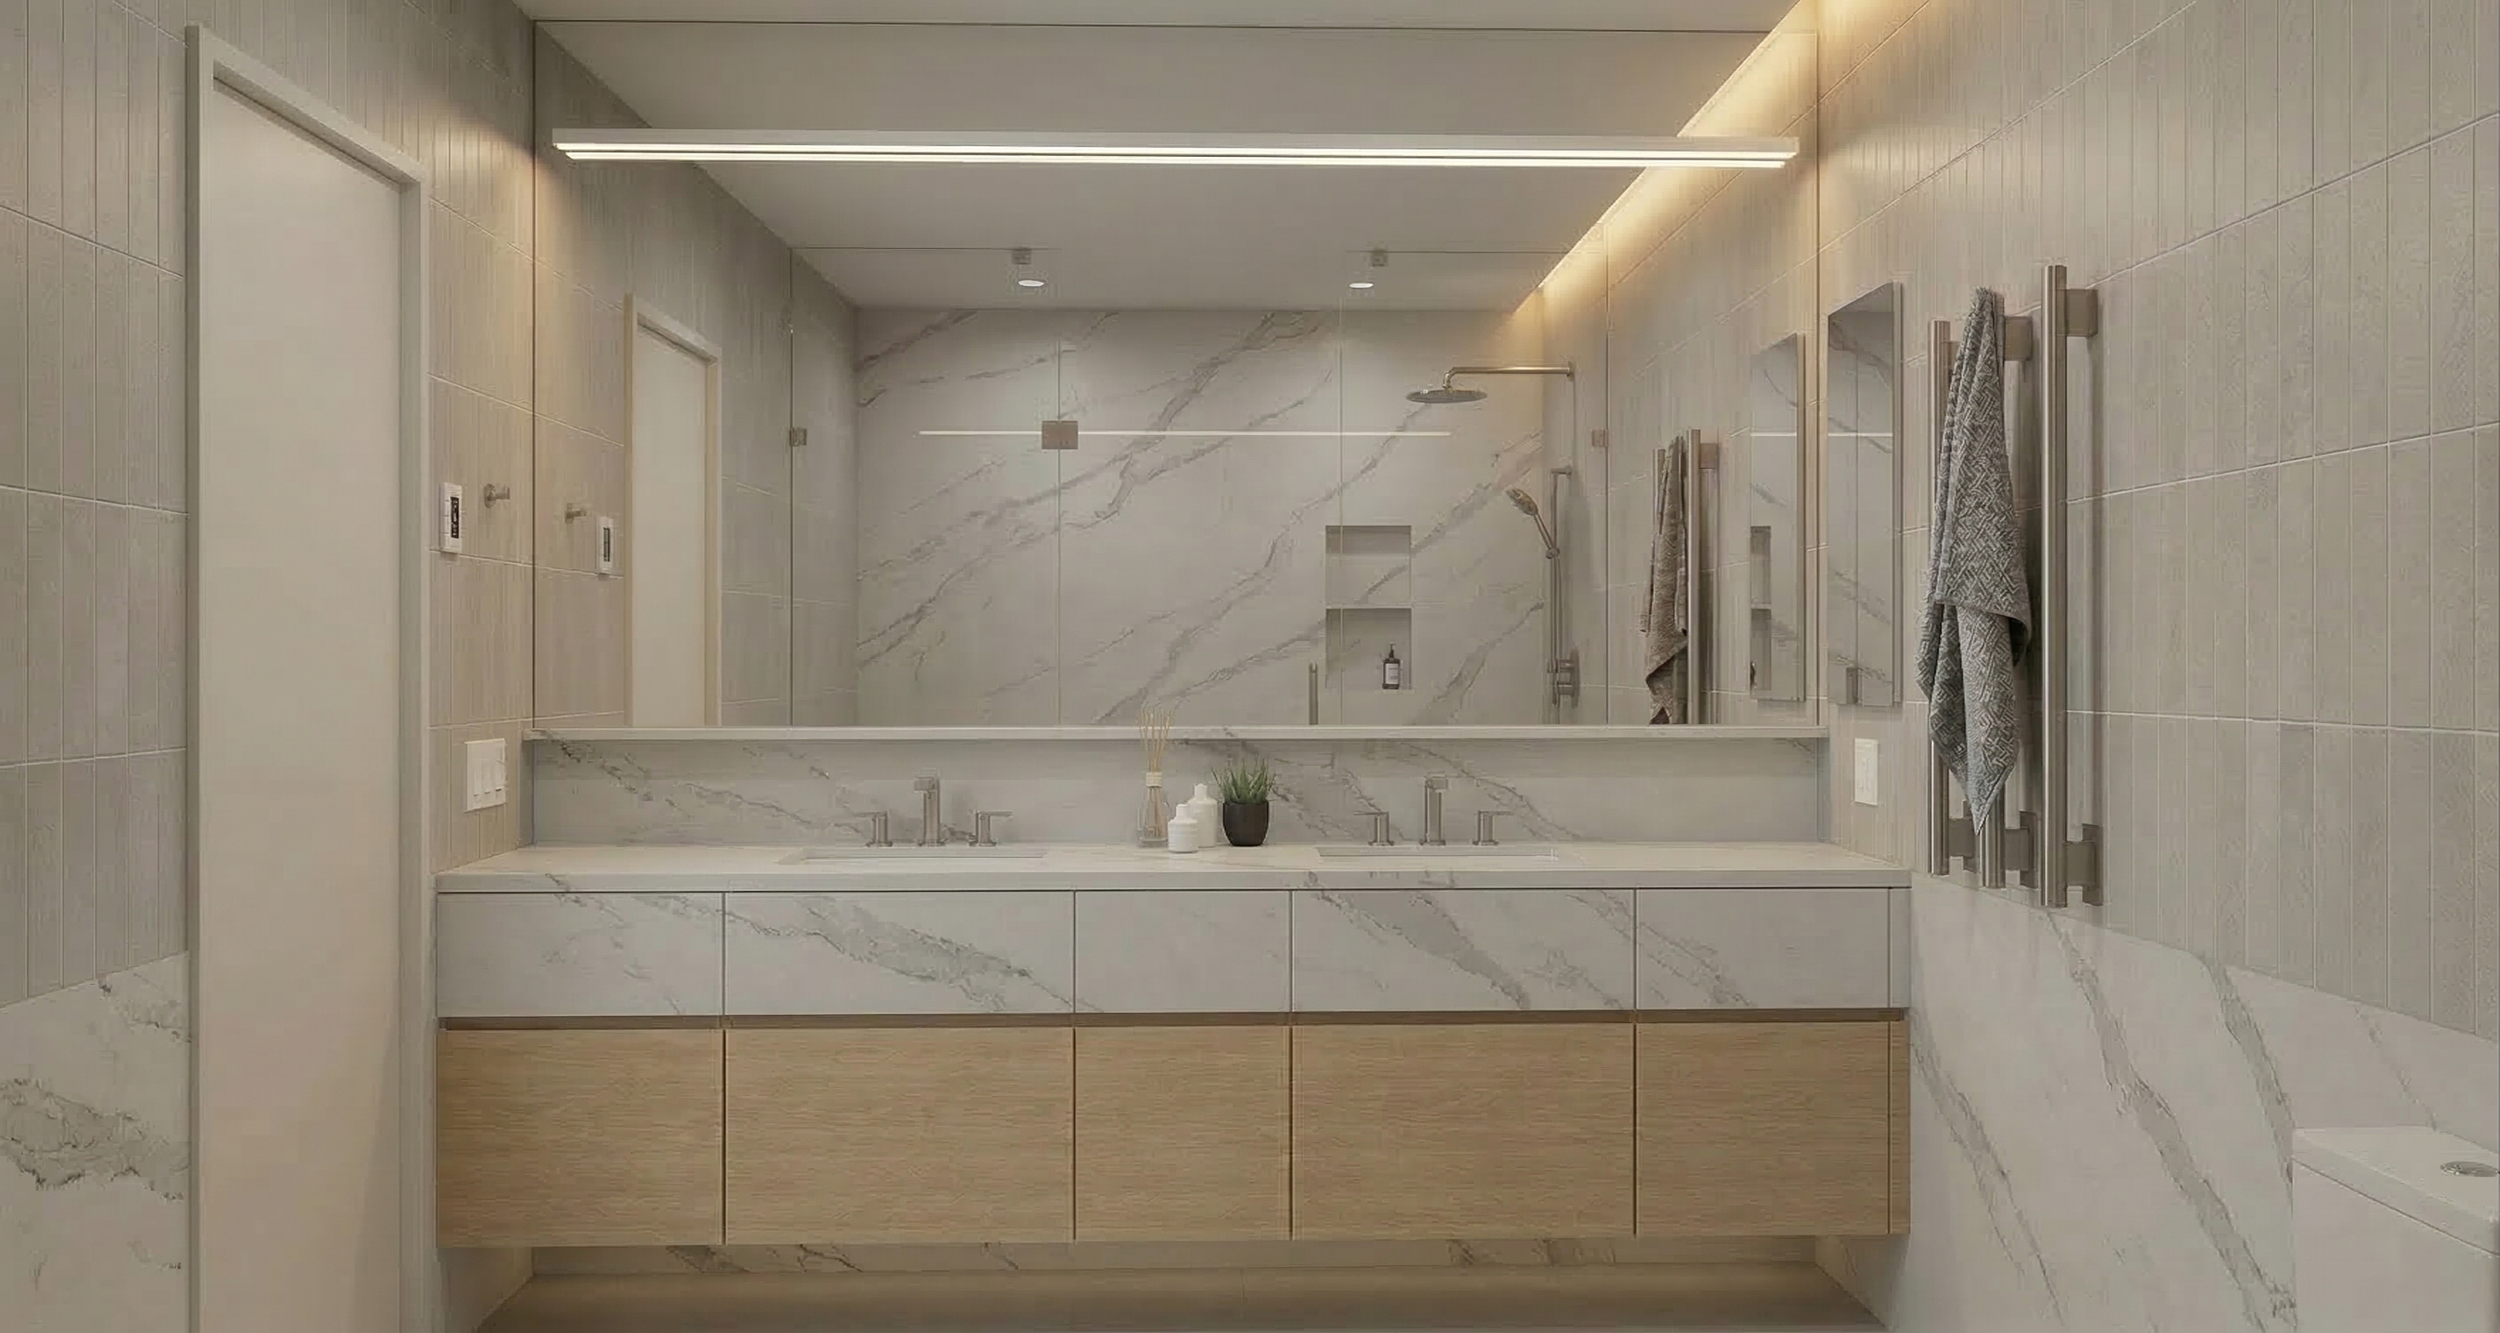
| Primary Bathroom Visual |
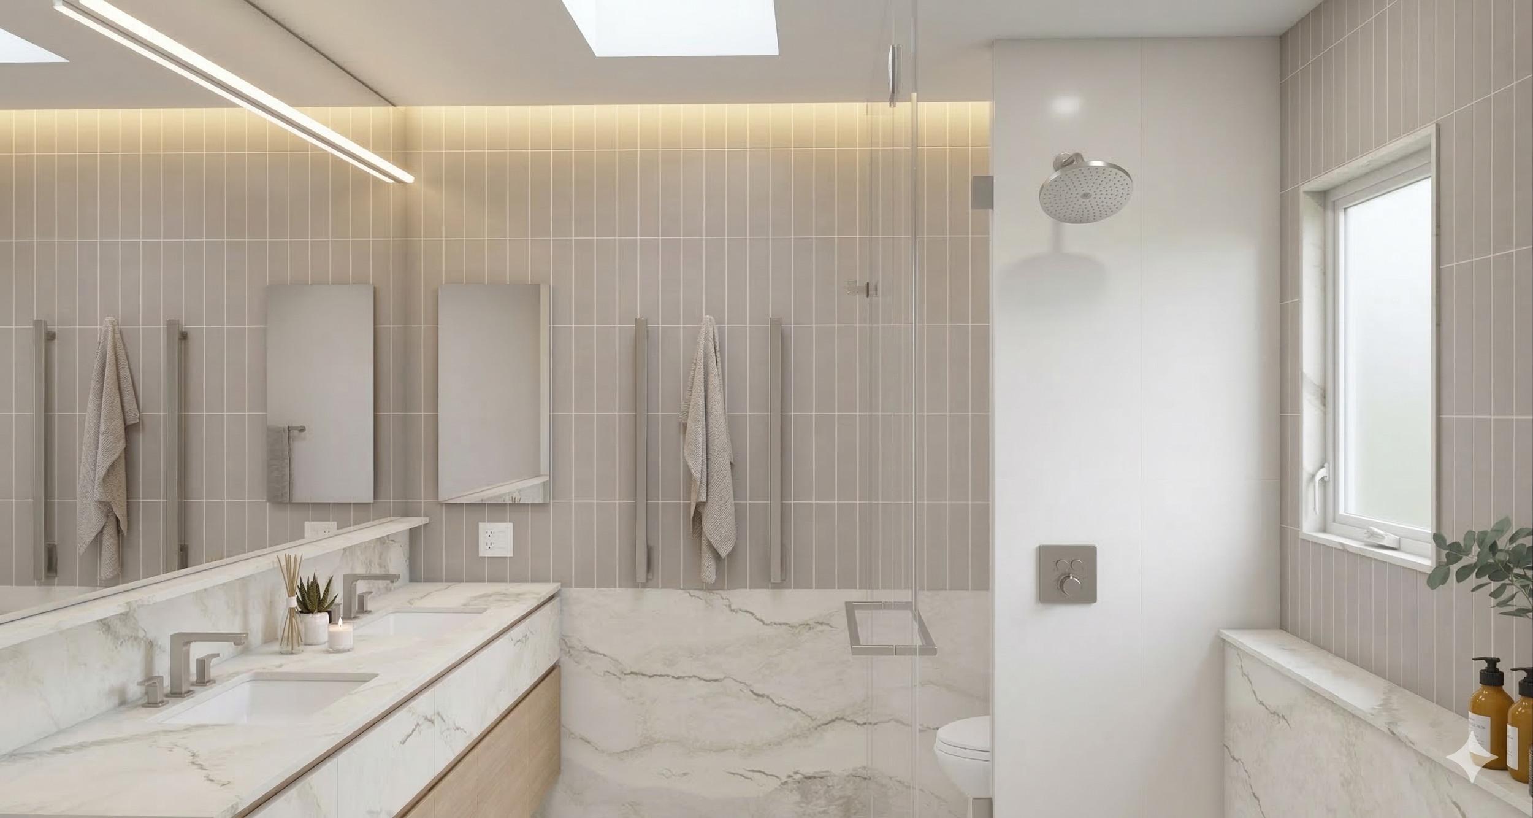
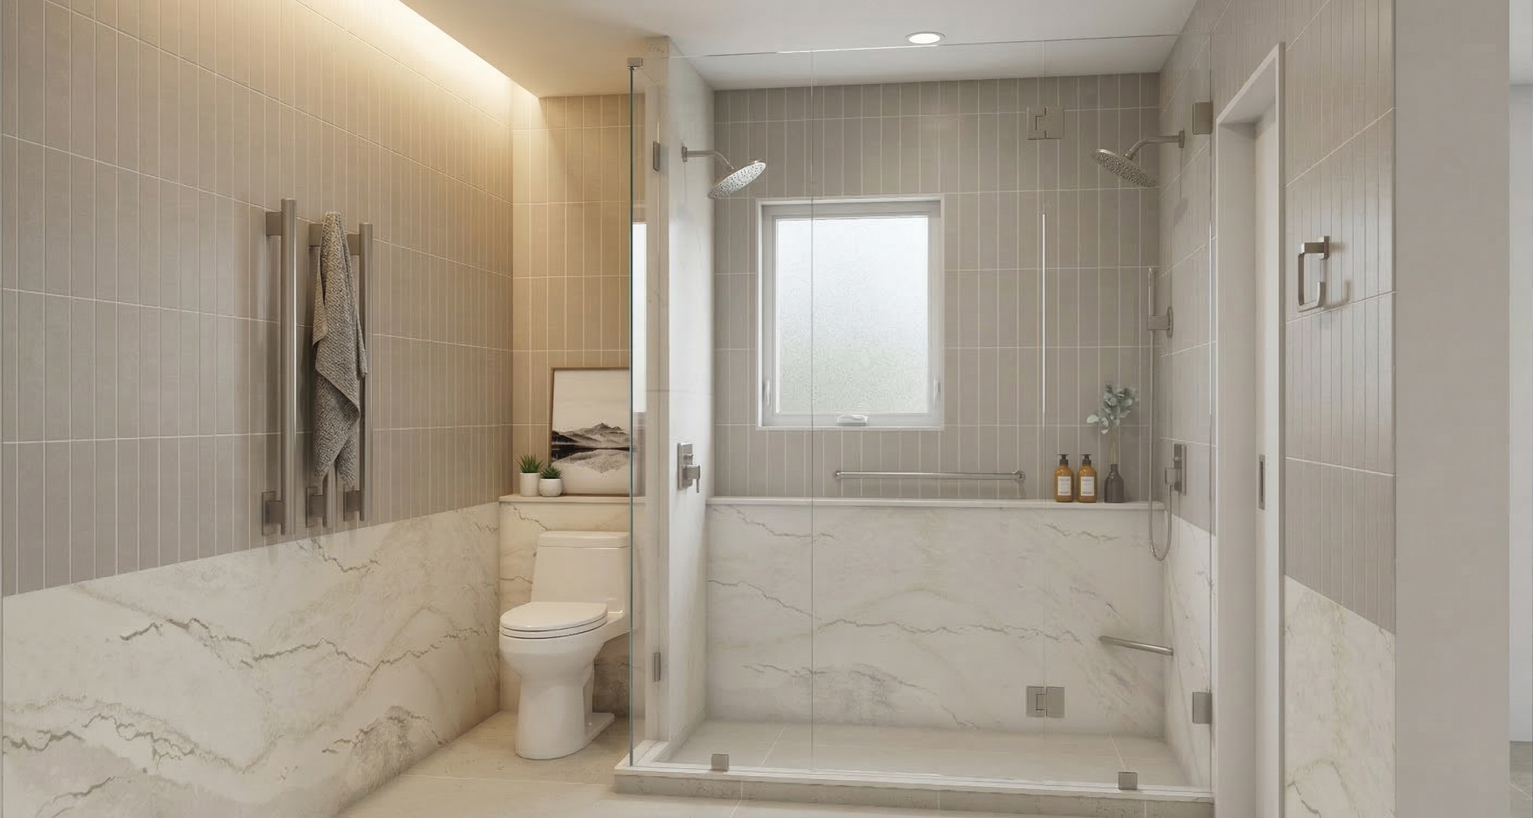
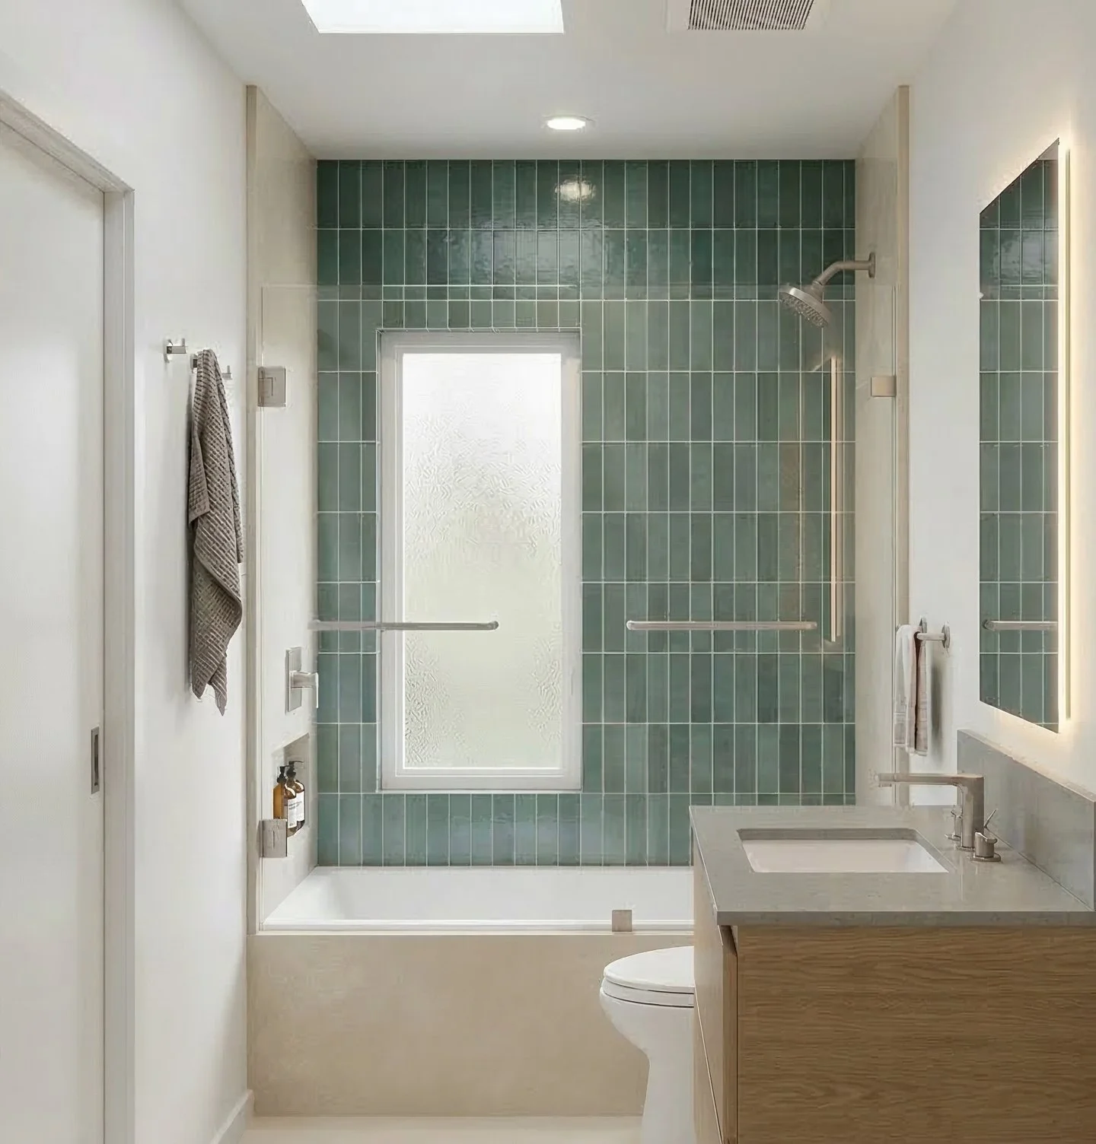
| Guest Bathroom Entry Visual |
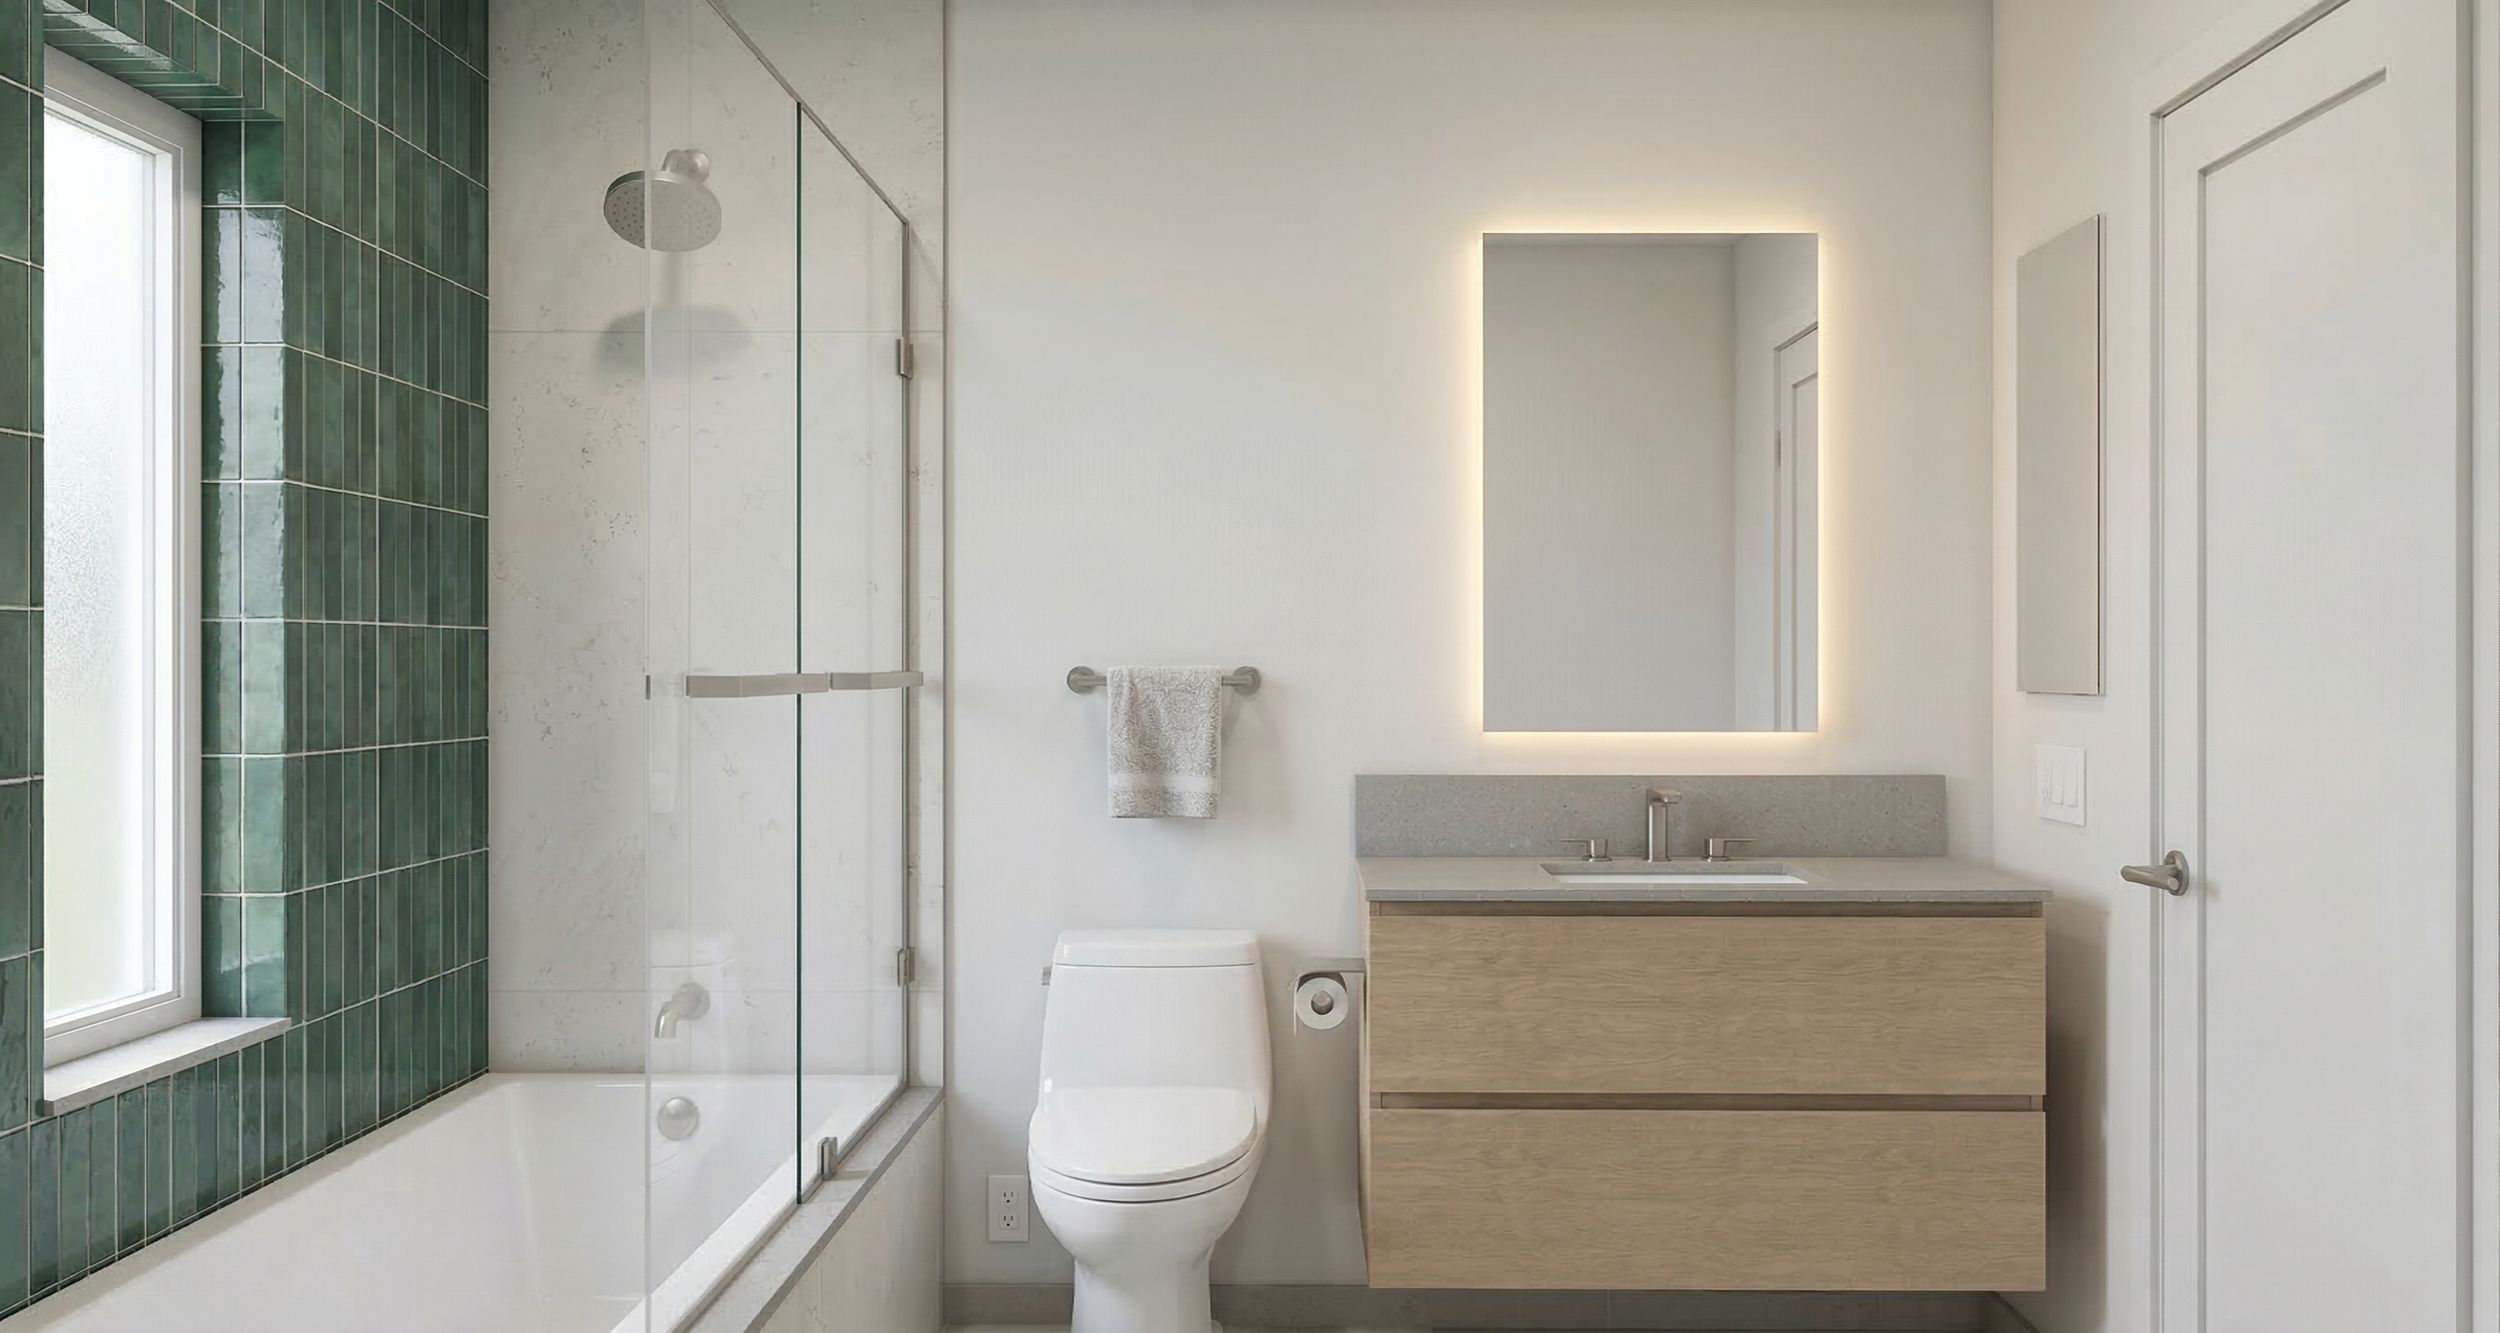
| Guest Bathroom Vanity Visual |
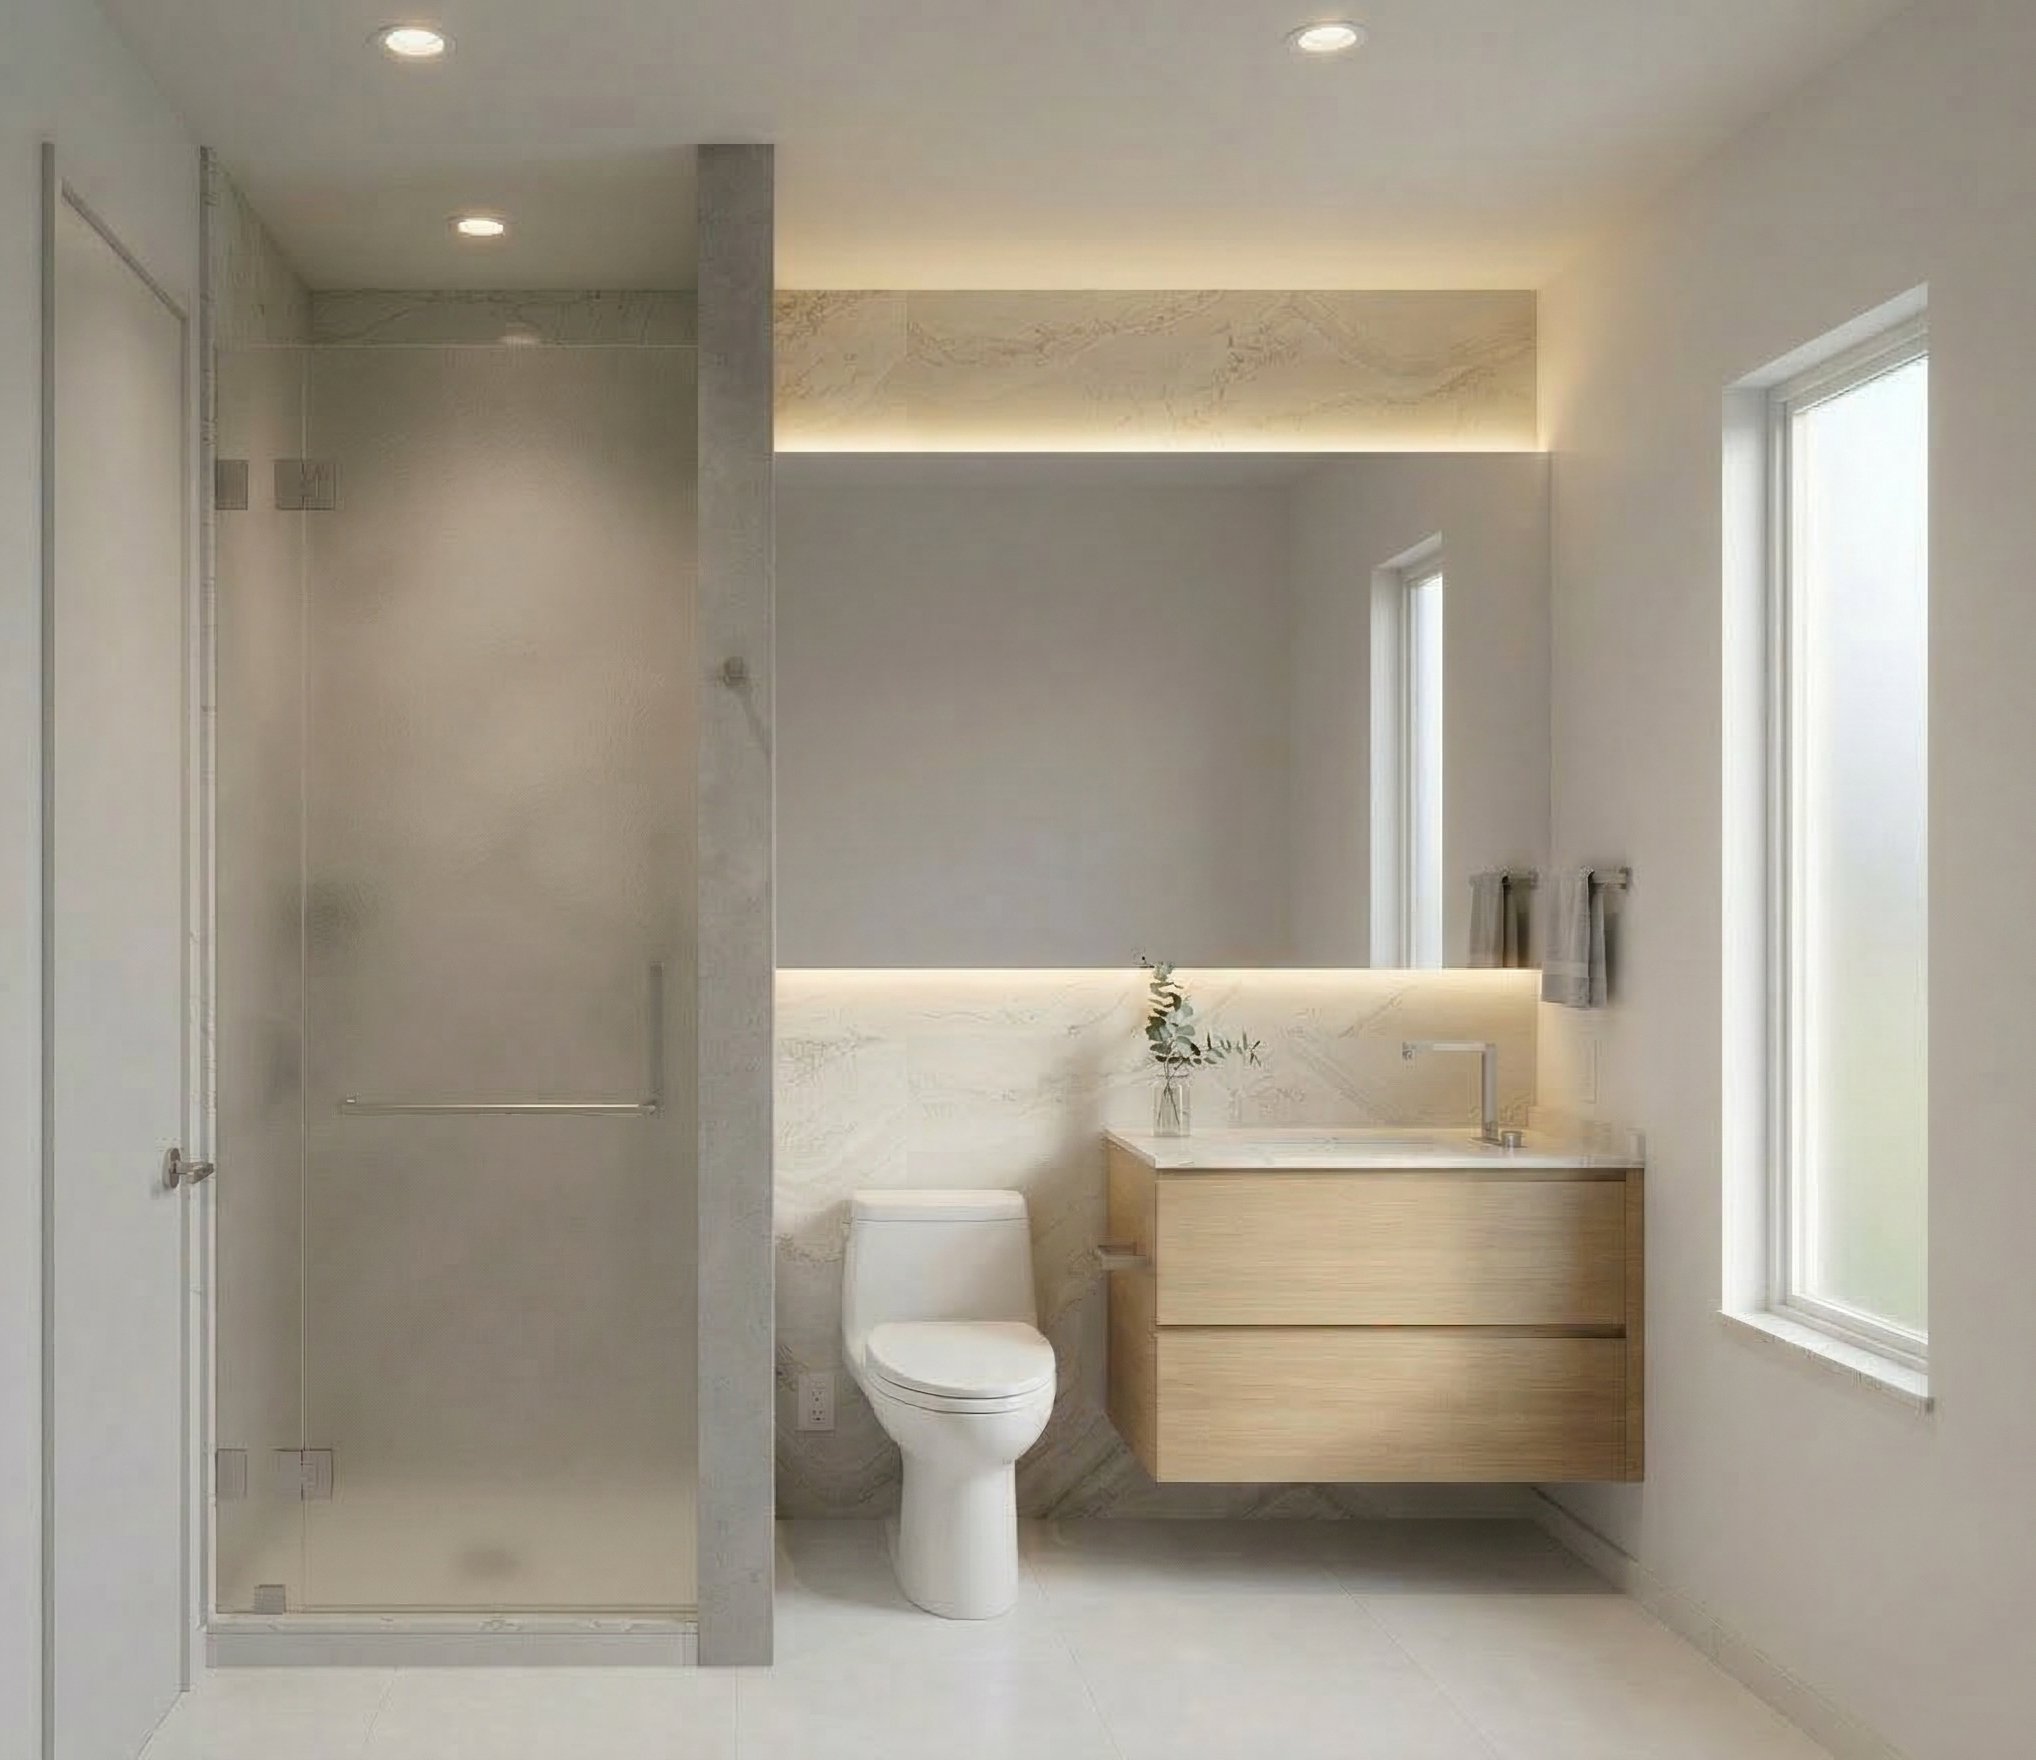
| Powder Bath Visual |
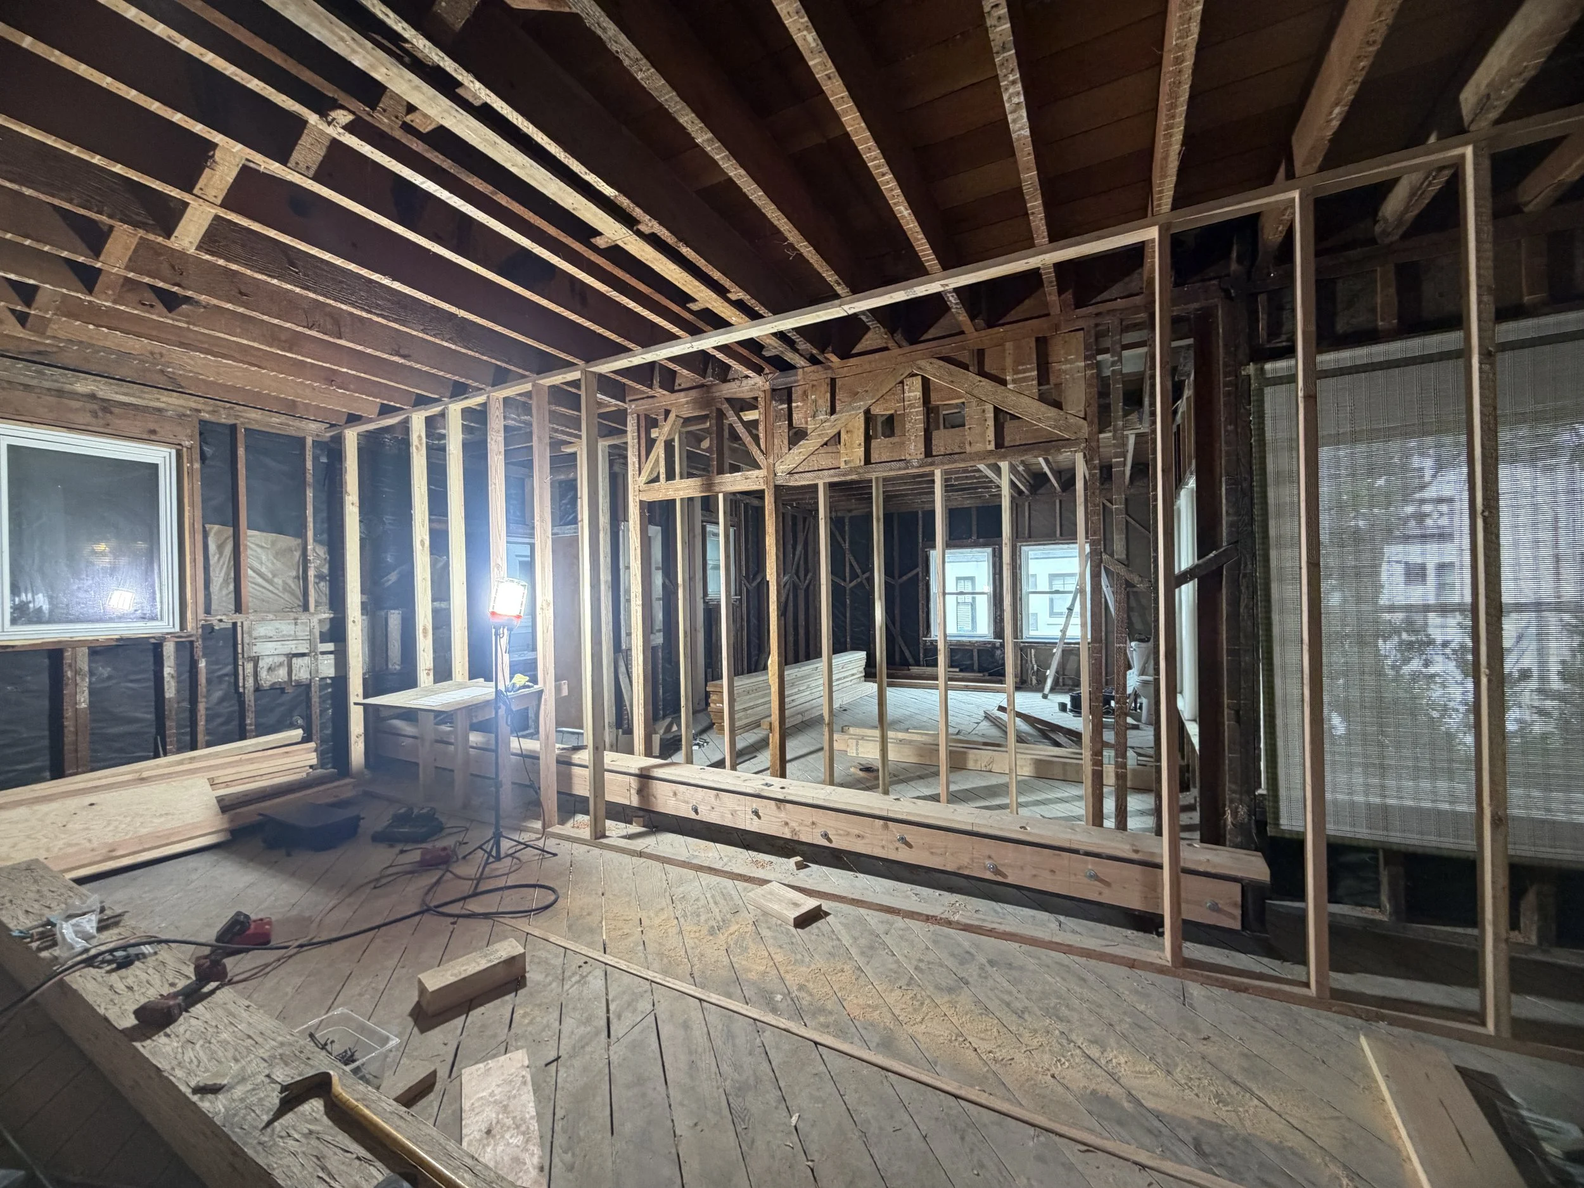
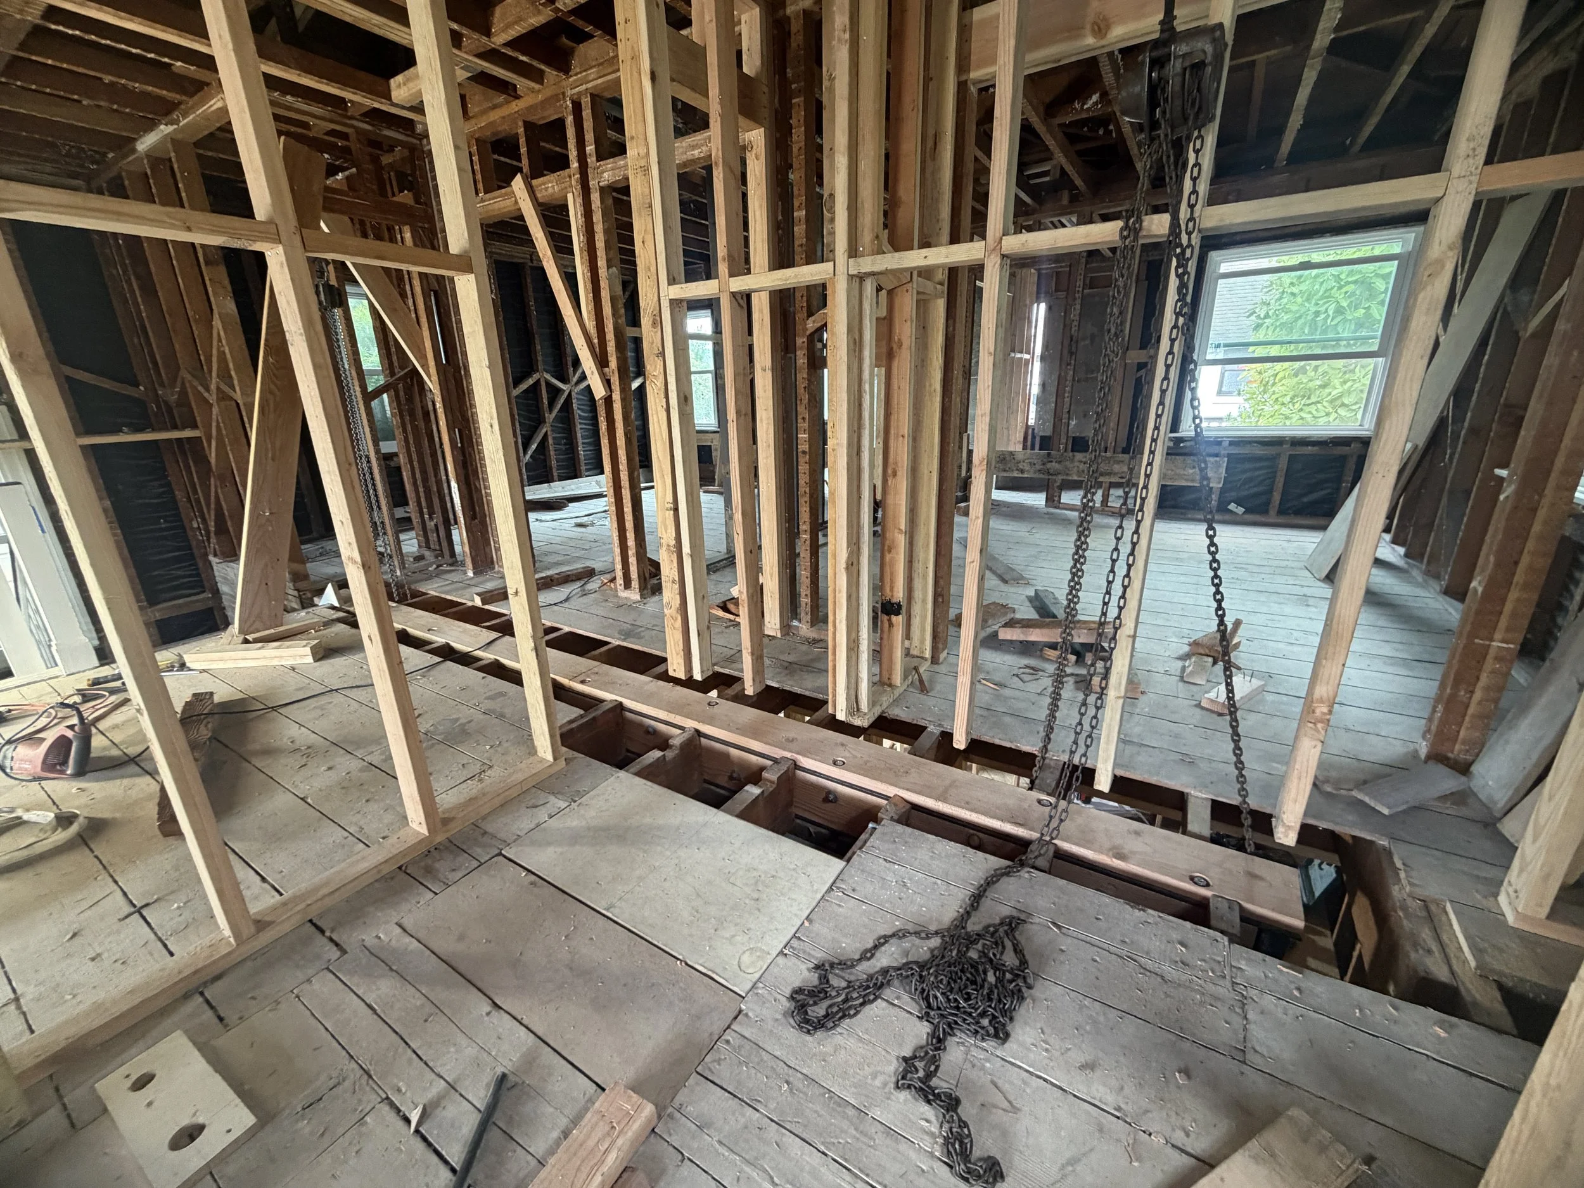
Existing structural walls have been removed to create our new open Kitchen & Dining layout. Temporary support walls have been installed to safely support the home while the new structural framing is being installed.
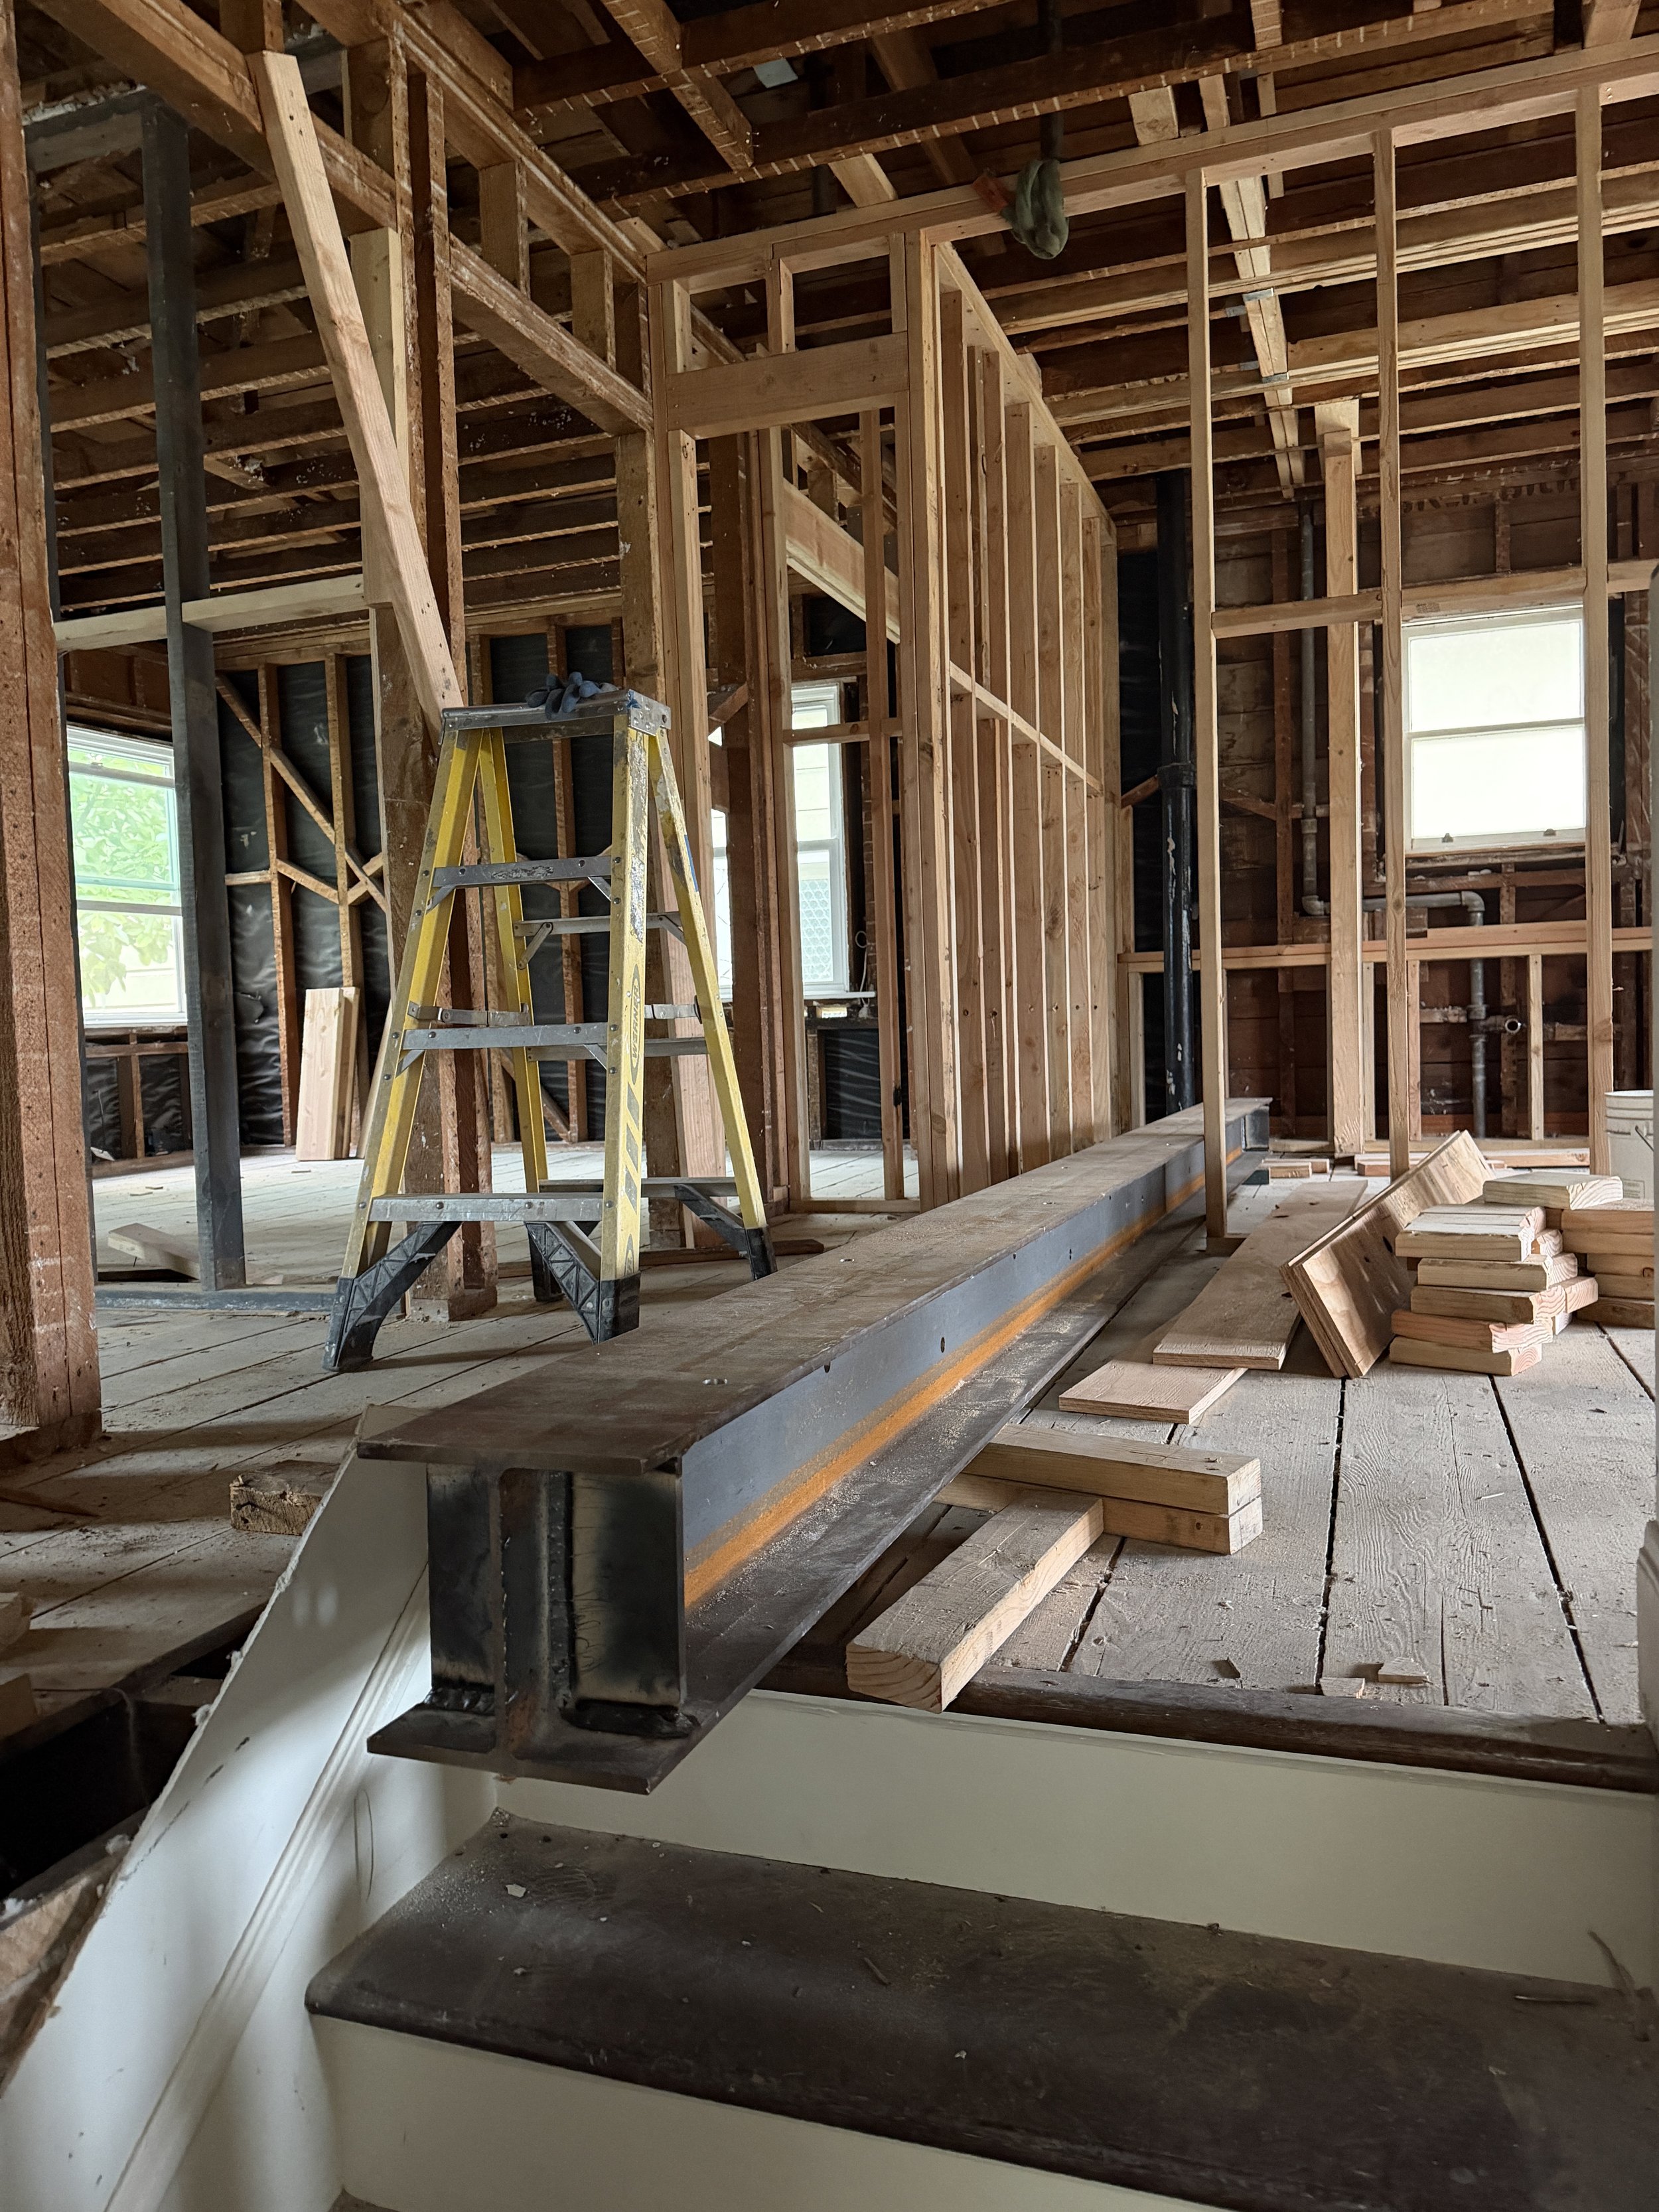
Because steel beams can typically span 1.5 to 3 times farther than wood beams of the same dimensions, they allow us to create larger, more open spaces while eliminating the need for intermediate support columns.
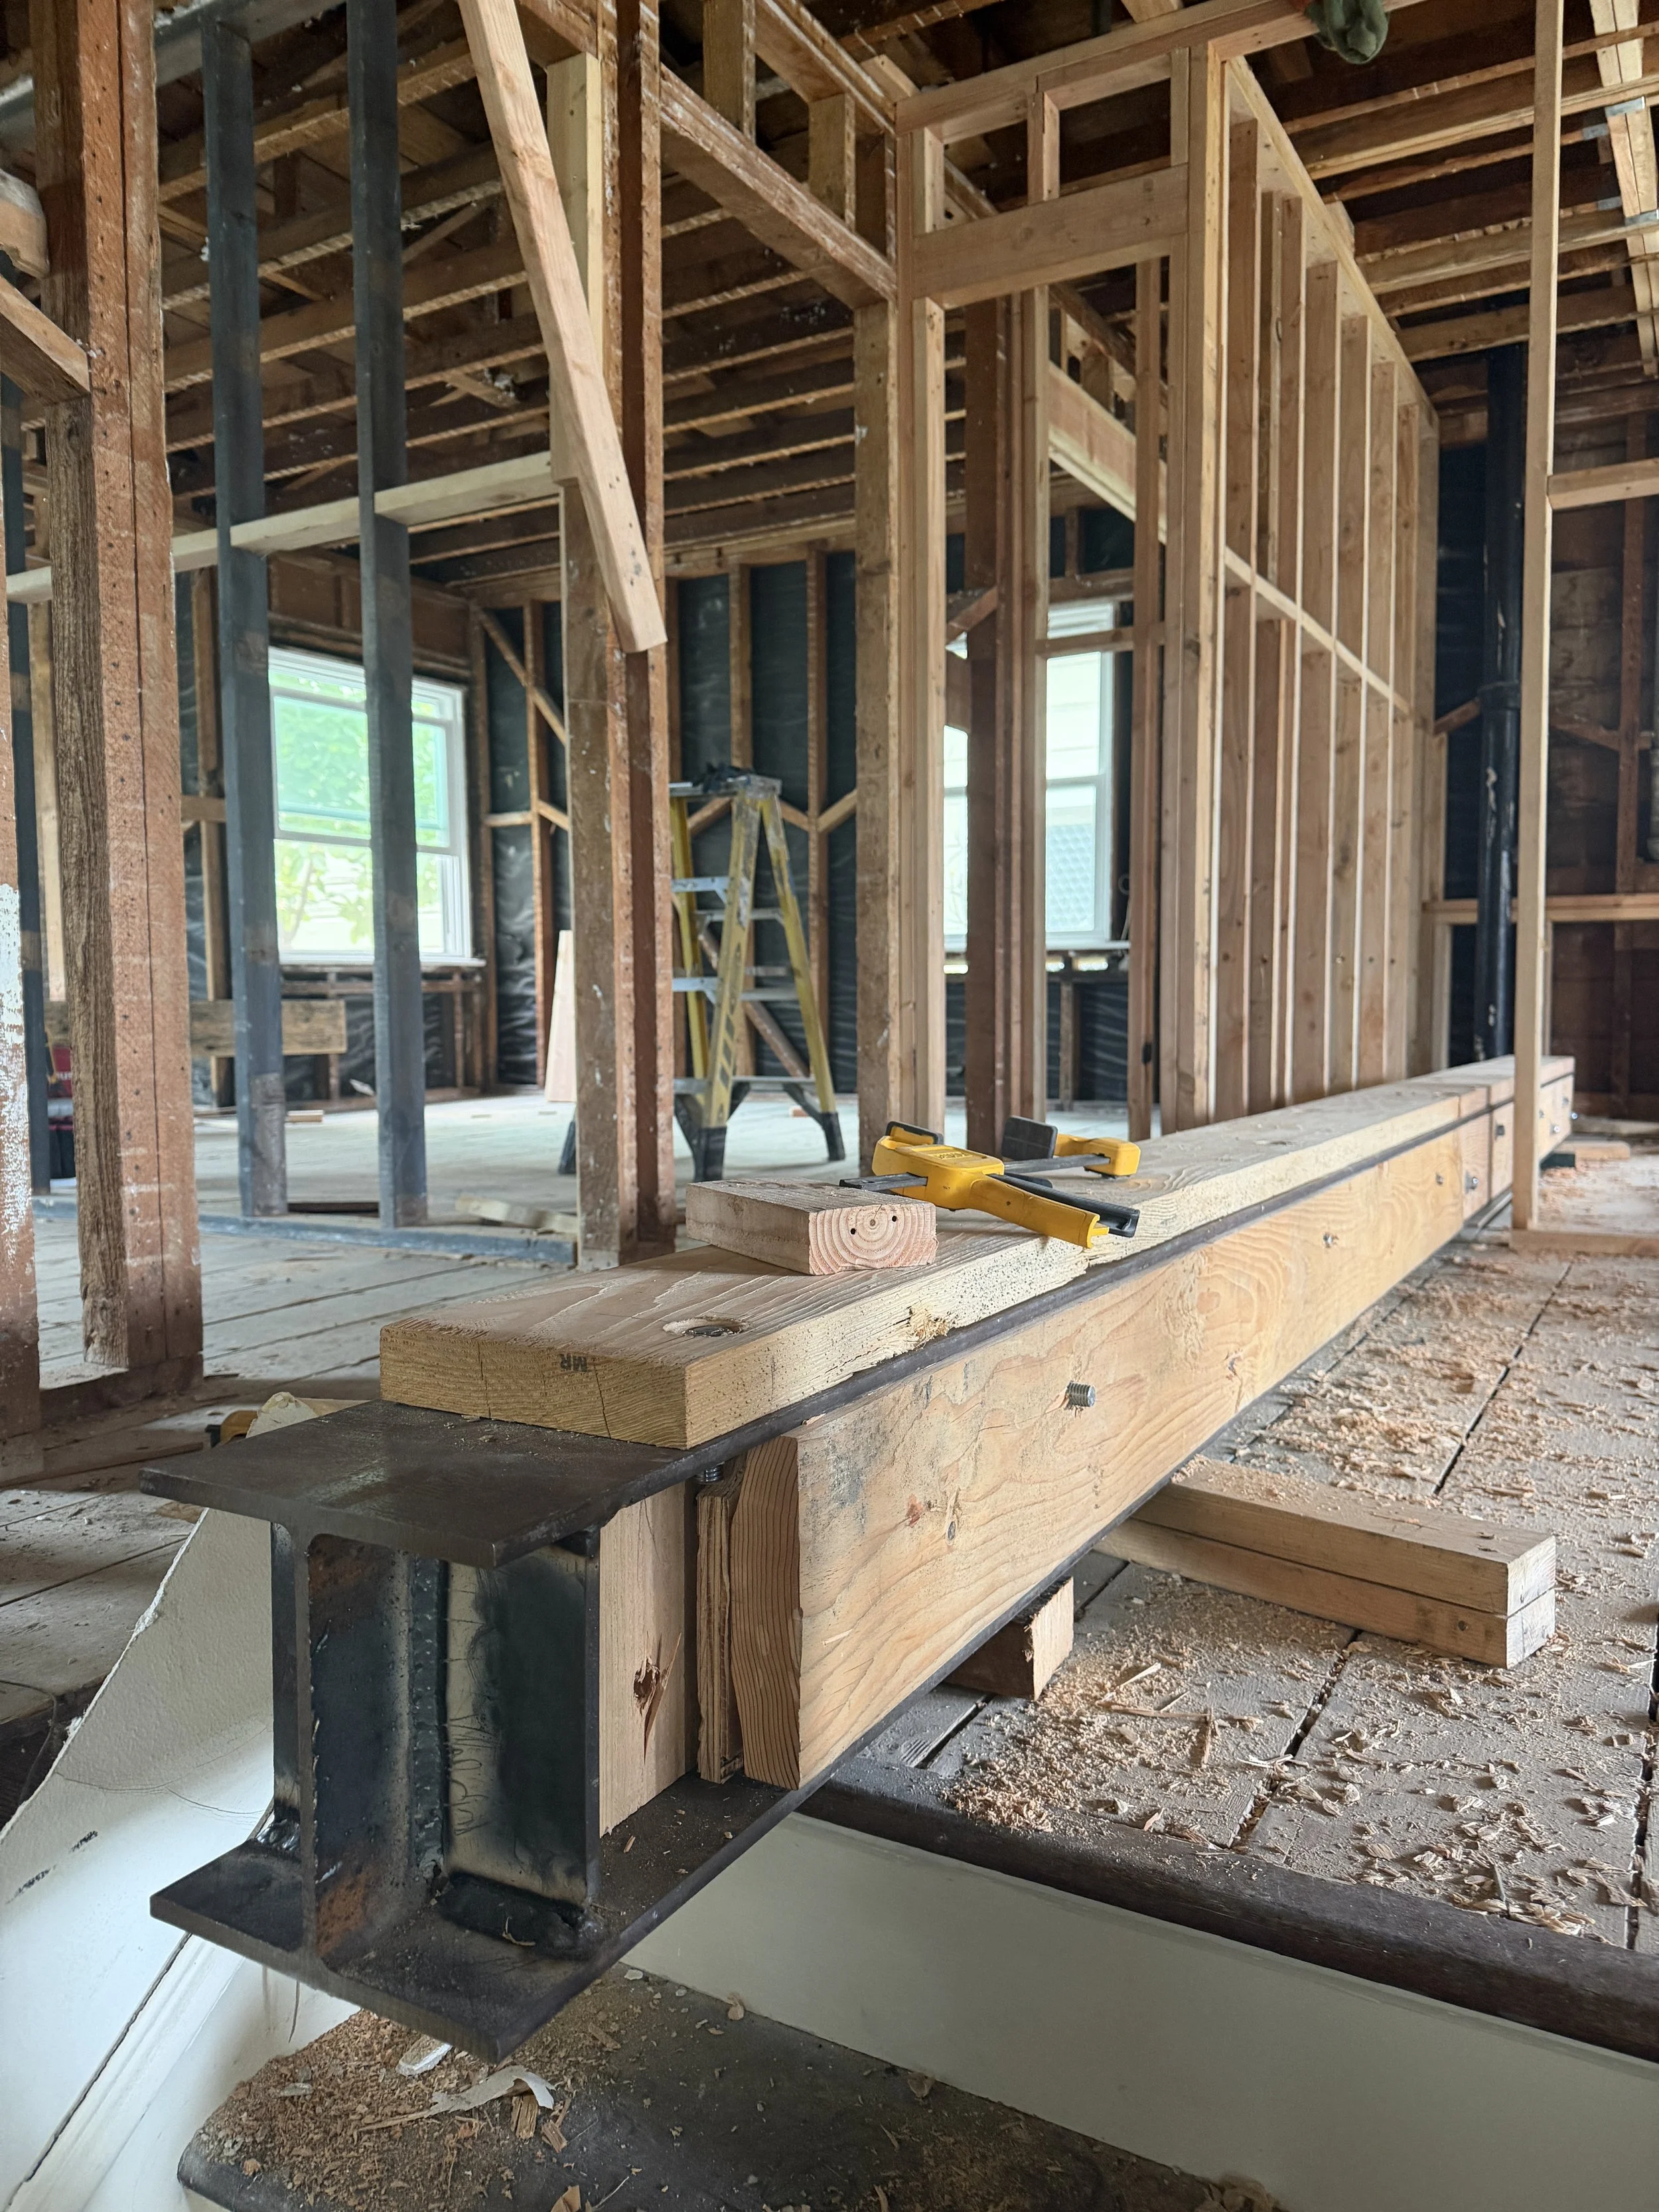
The steel beam needs to be packed with wood so the existing wood joists can hang on the sides.
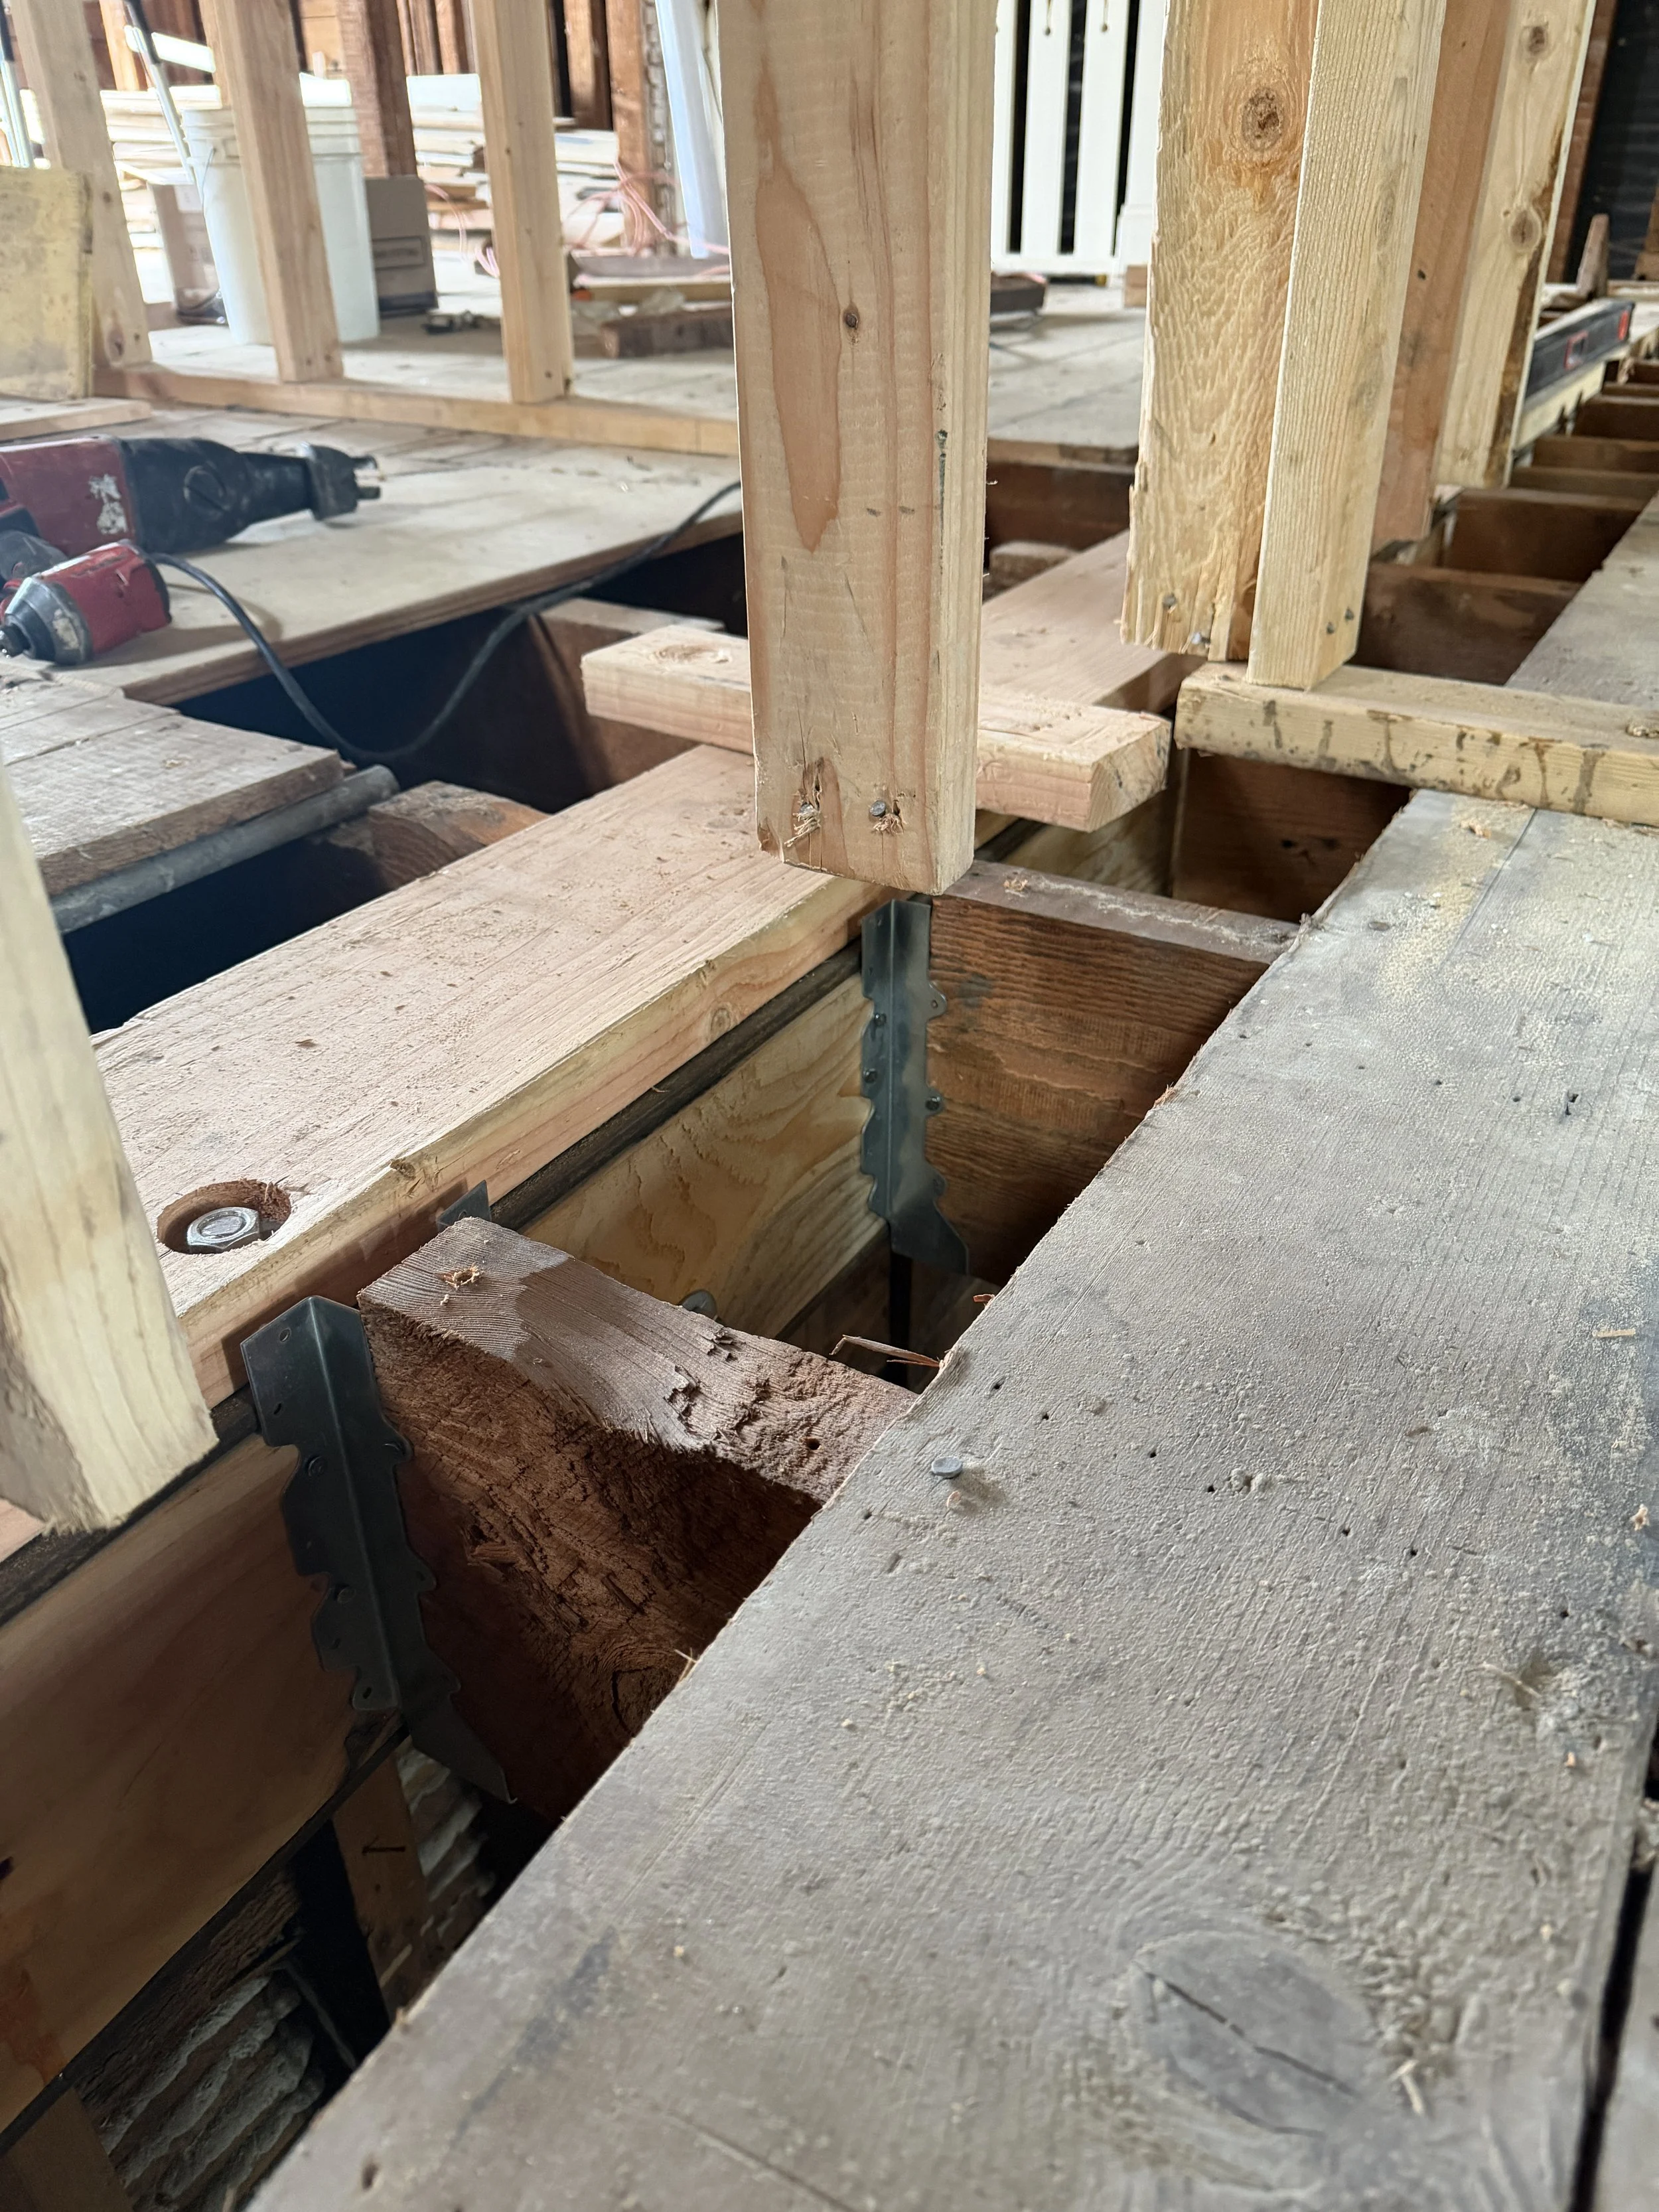
The steel beam, with a wood nailer installed on top, is set flush with the existing wood floor framing. The wood nailer provides a solid surface for fastening the floor sheathing and helps prevent future floor squeaks that could occur if the steel beam experiences slight deflection under load. It also plays an important structural role by transferring floor loads into the steel beam—something the floor sheathing alone is not designed to do.
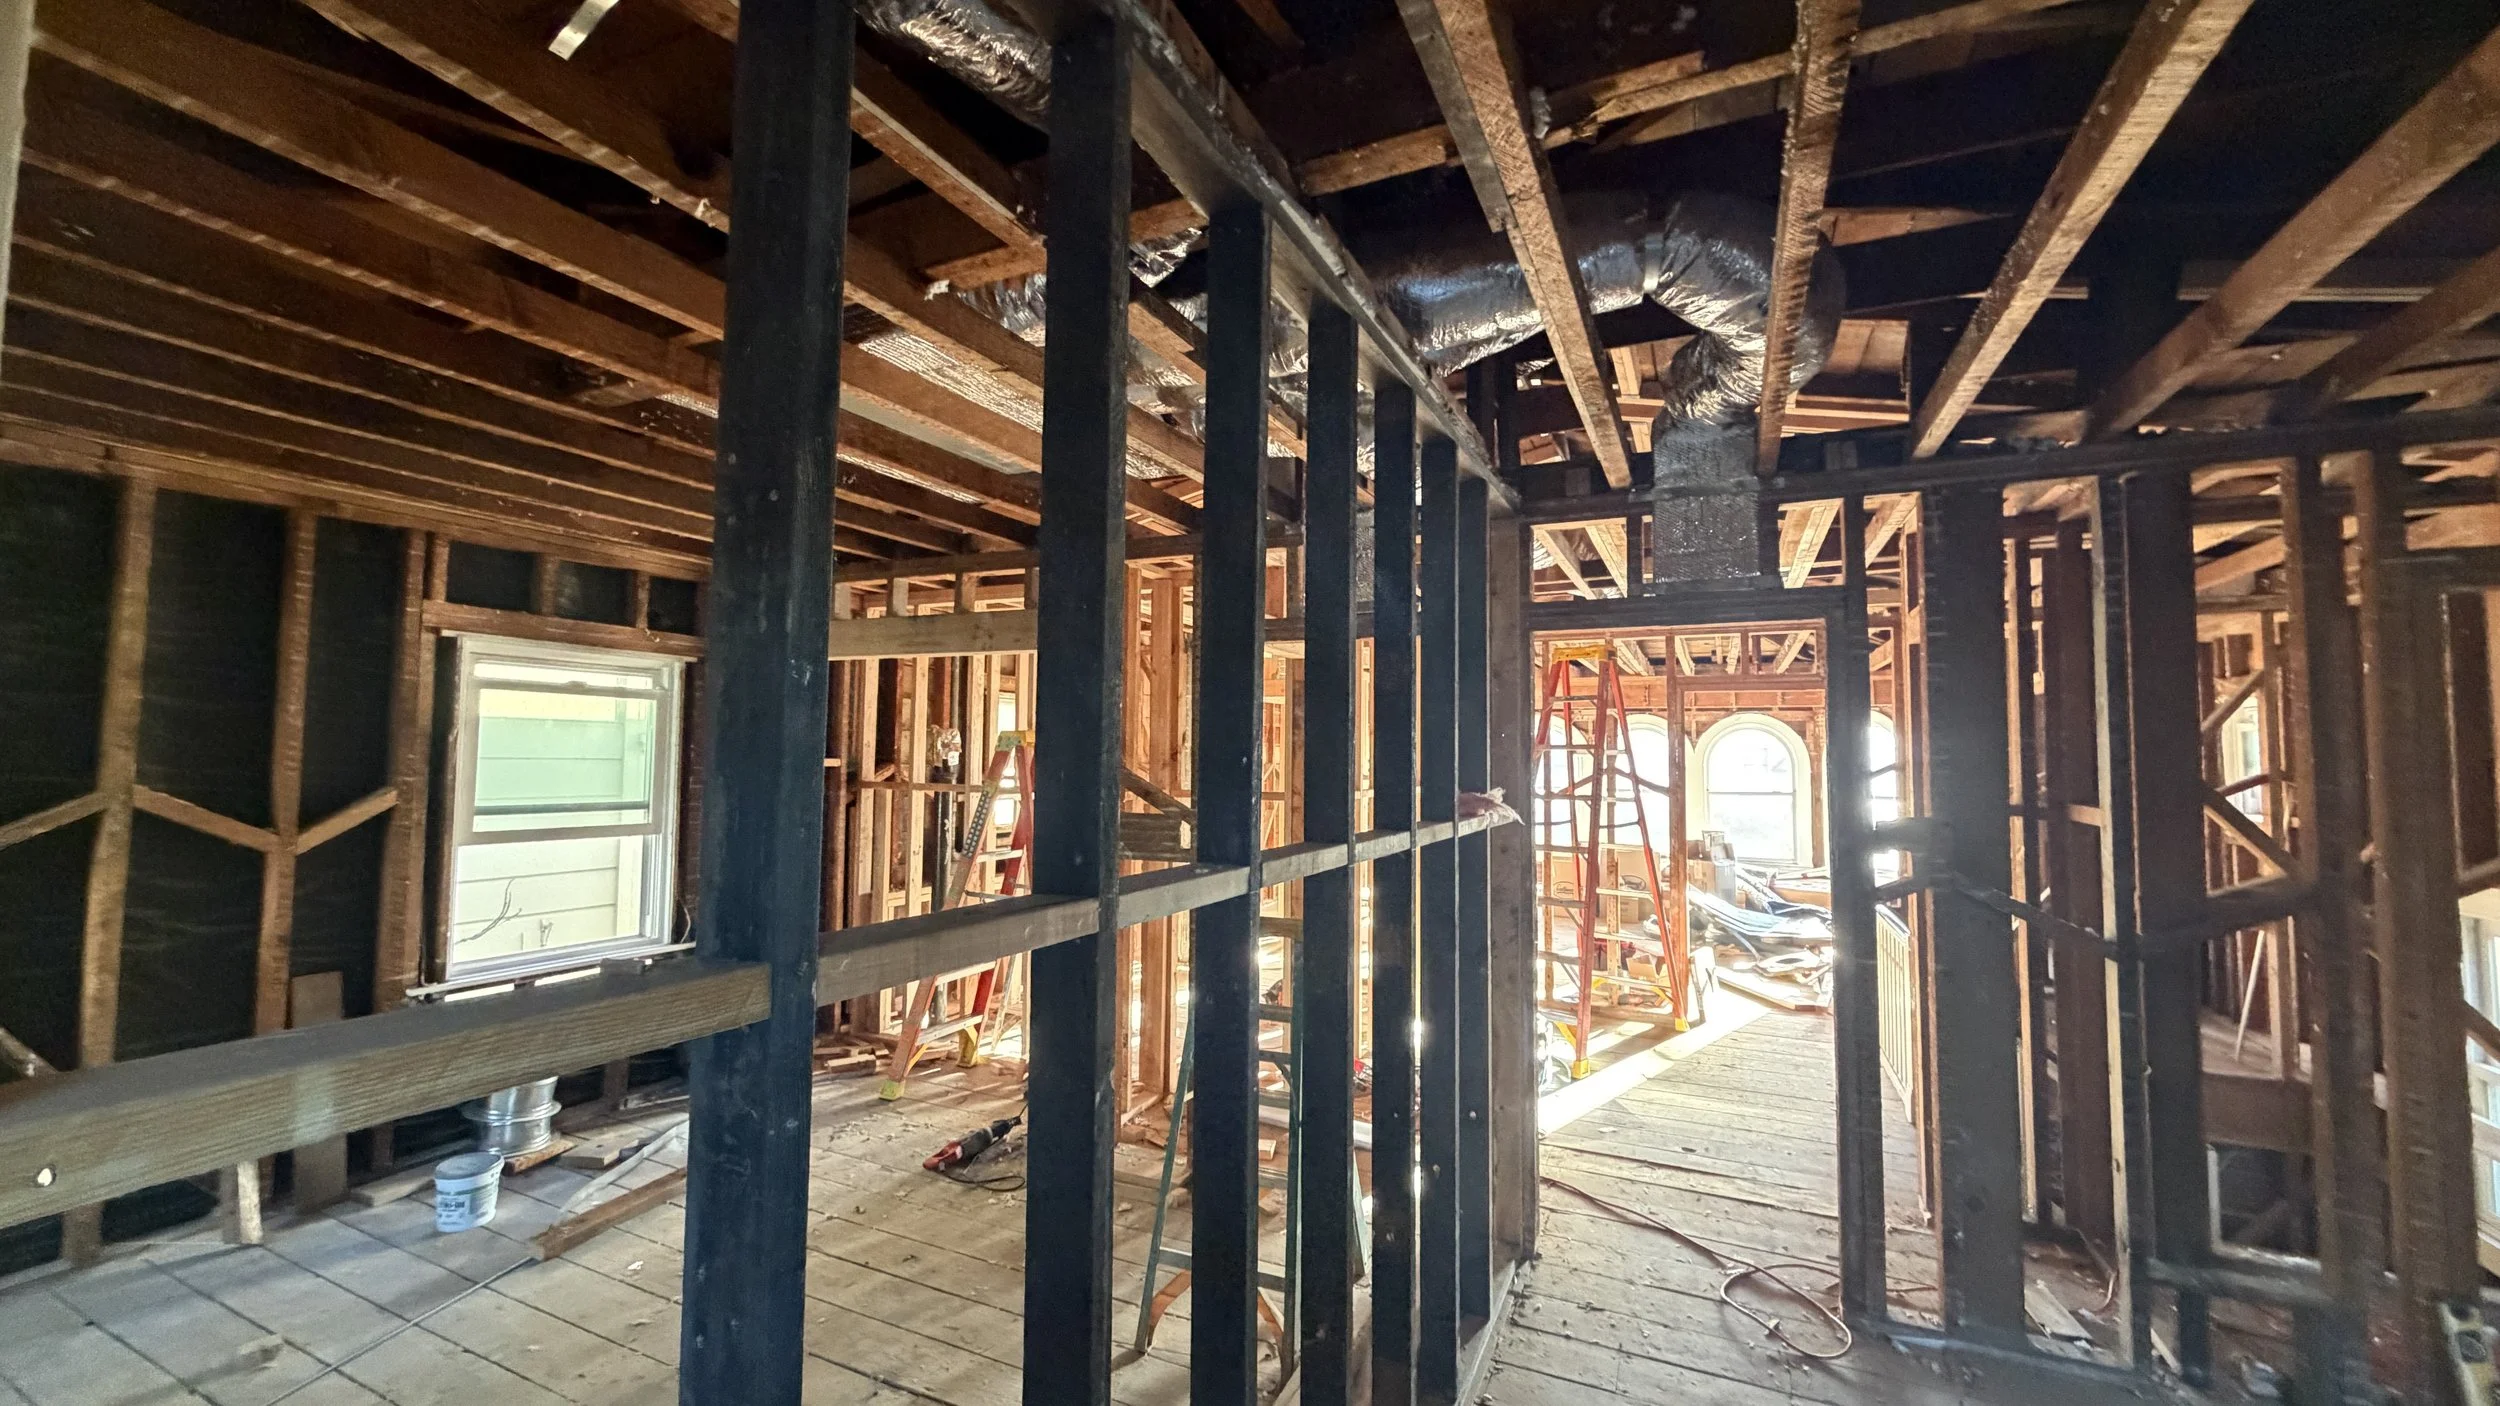
Although San Francisco has the lowest rate of air-conditioned homes of any major U.S. metropolitan area, a growing number of our San Francisco clients have chosen to upgrade their homes in preparation for warmer days ahead.
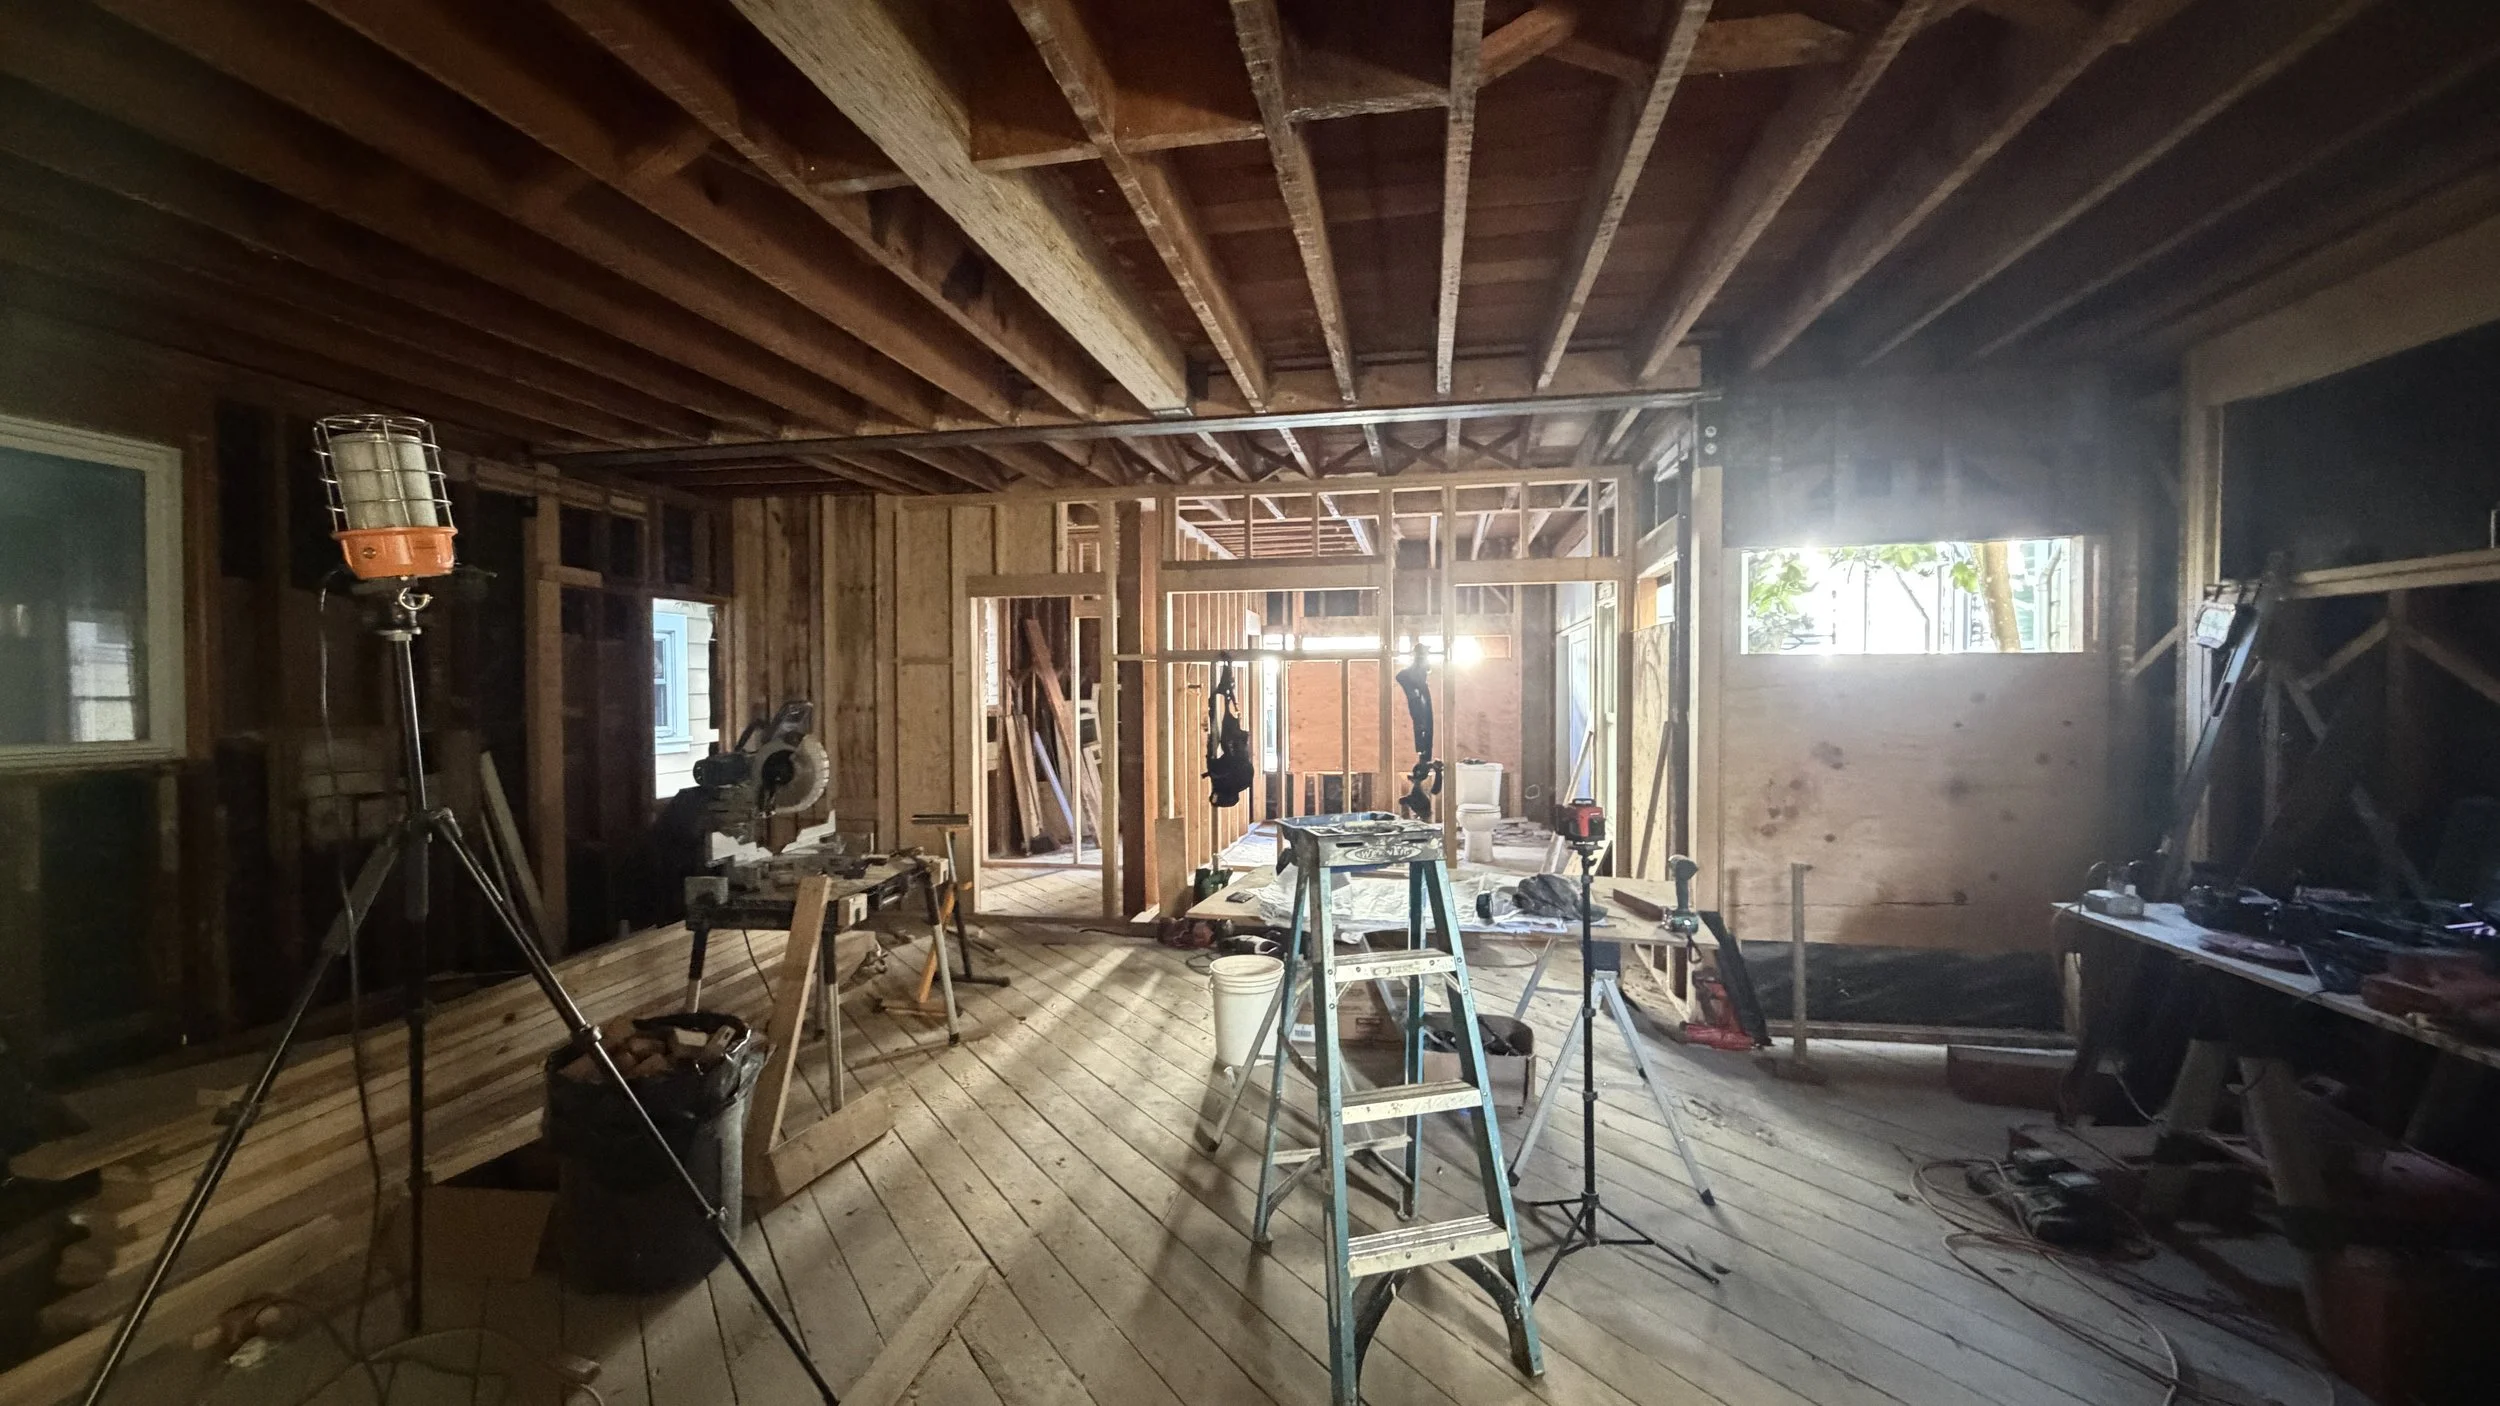
Construction is all about sequencing. First is rough framing which establishes the wood (and metal) framework of a building.
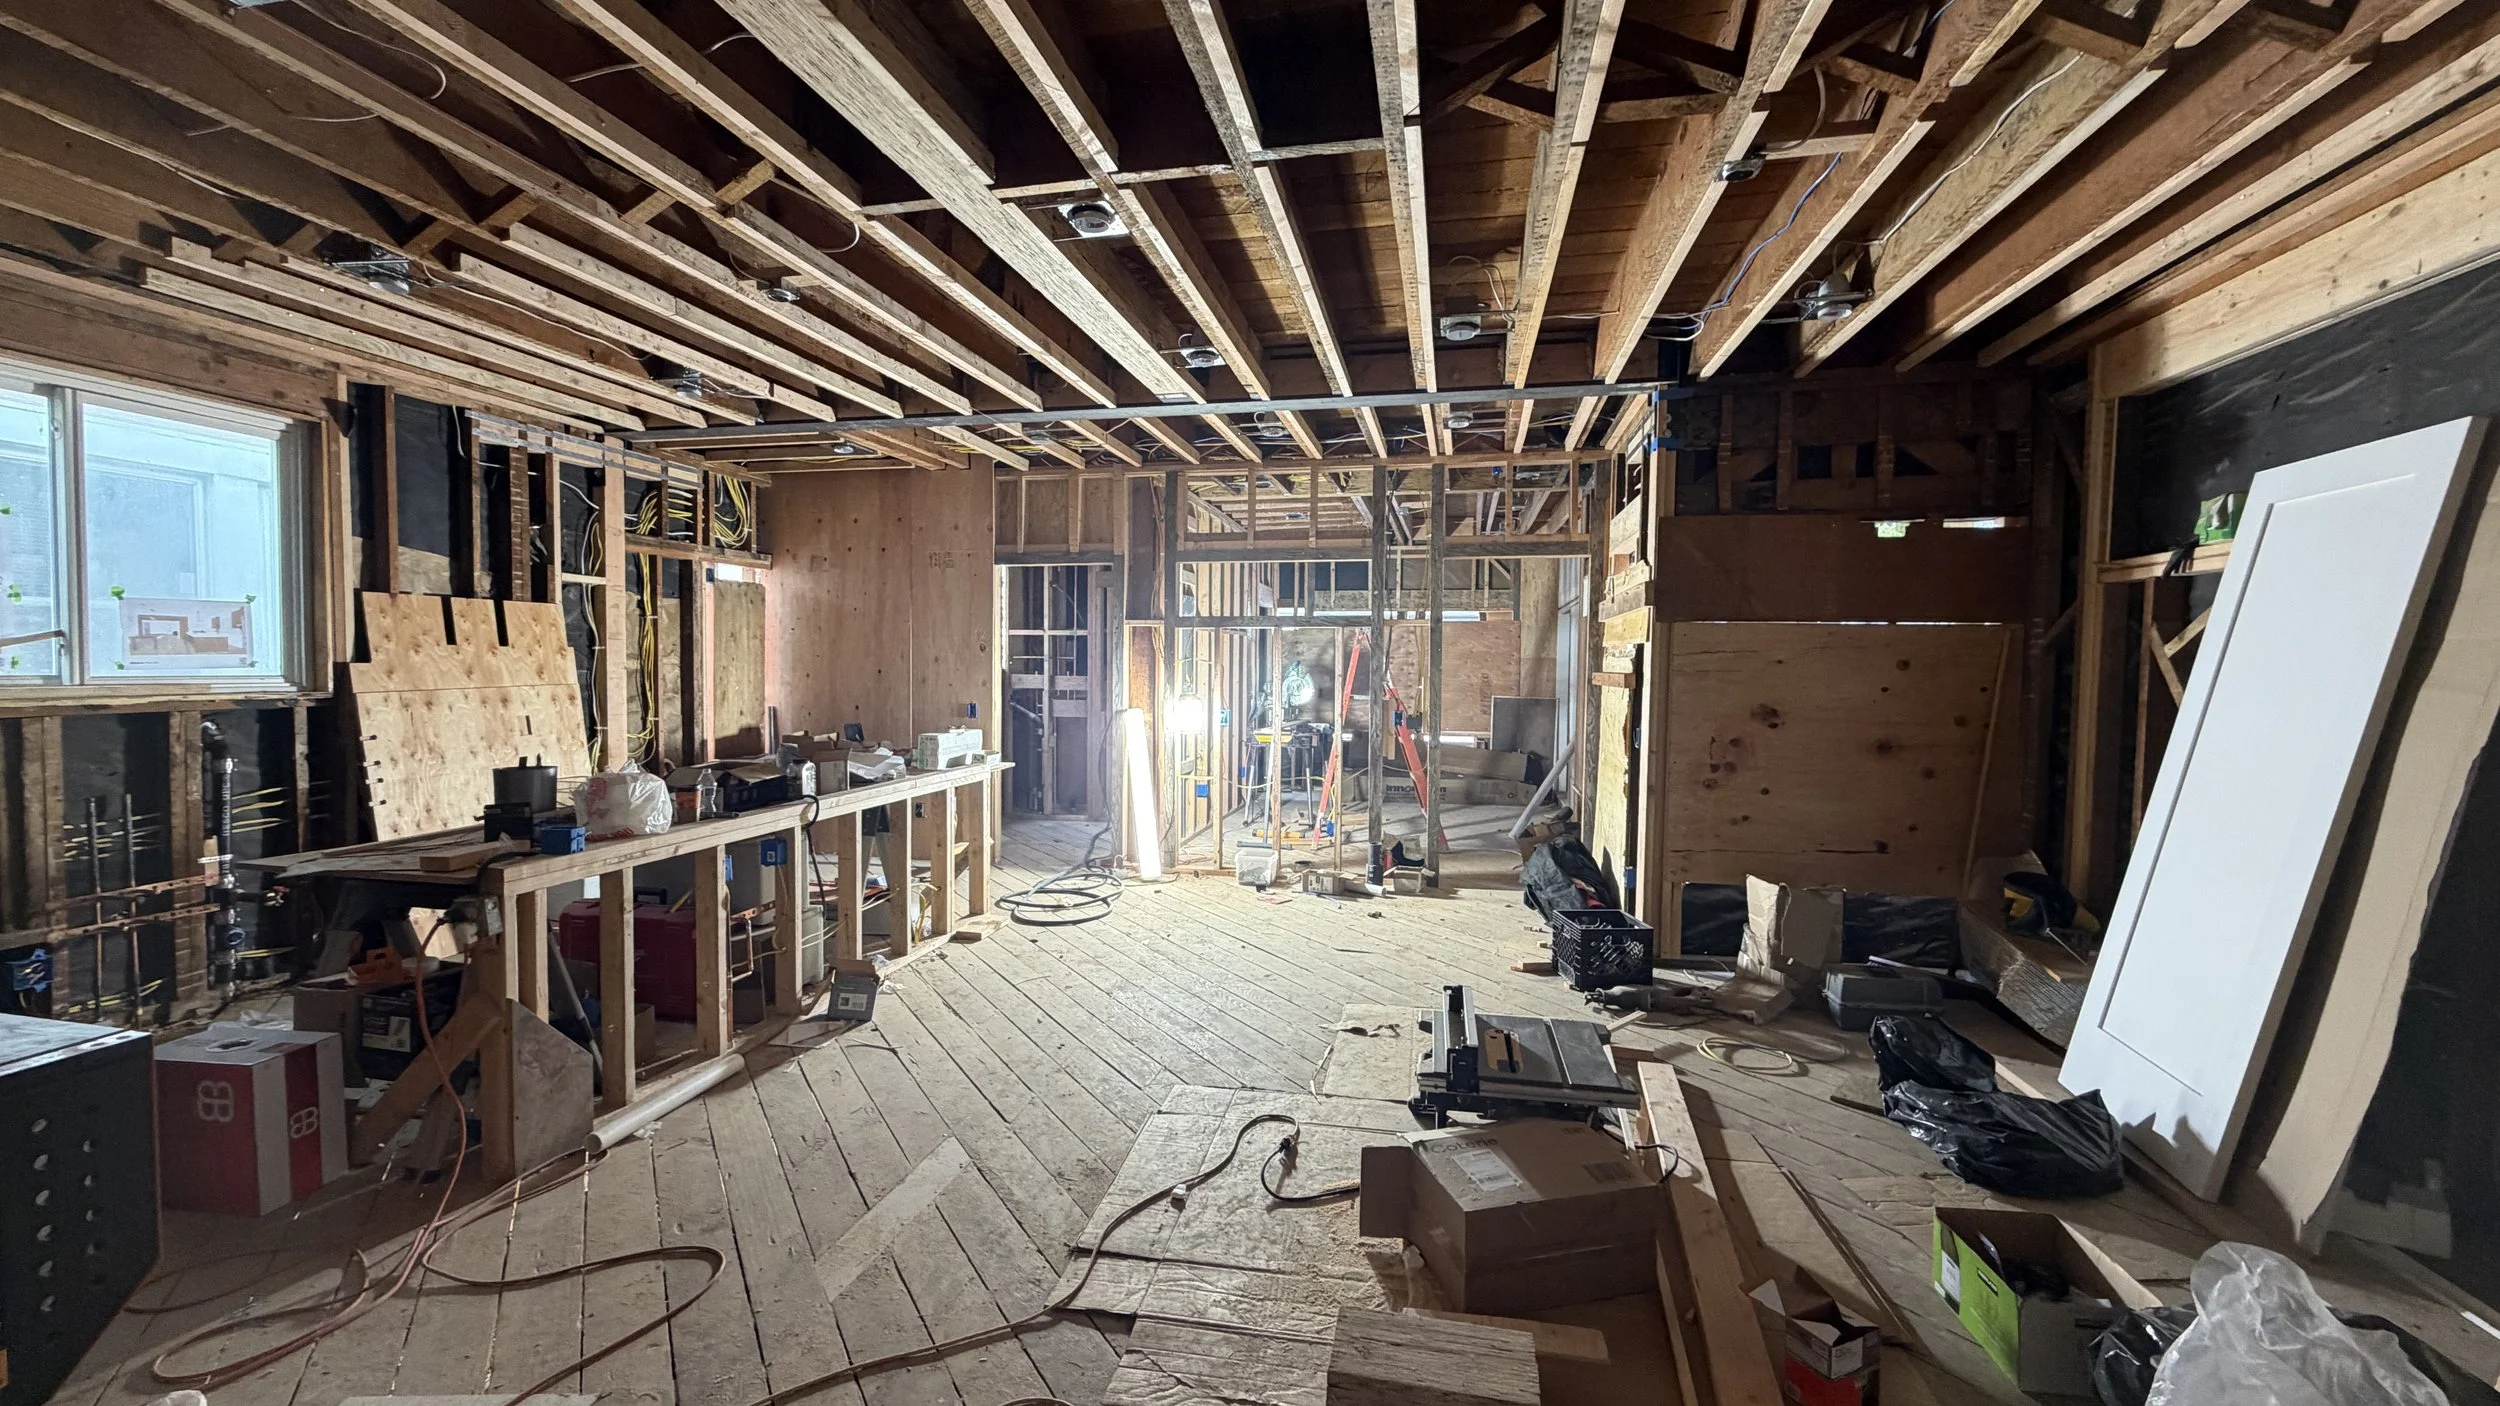
Following rough framing is rough mechanical, rough electrical & rough plumbing which are often performed in parallel.
Rough mechanical includes installation of supply/return air ductwork, kitchen hood ducting, & bathroom exhaust ducts.
Rough electrical includes installation of electrical wiring & boxes, electrical panels, & recessed lighting housing.
Rough plumbing establishes the home's plumbing infrastructure which includes hot and cold water supply piping, drain lines, waste lines, and vent piping.
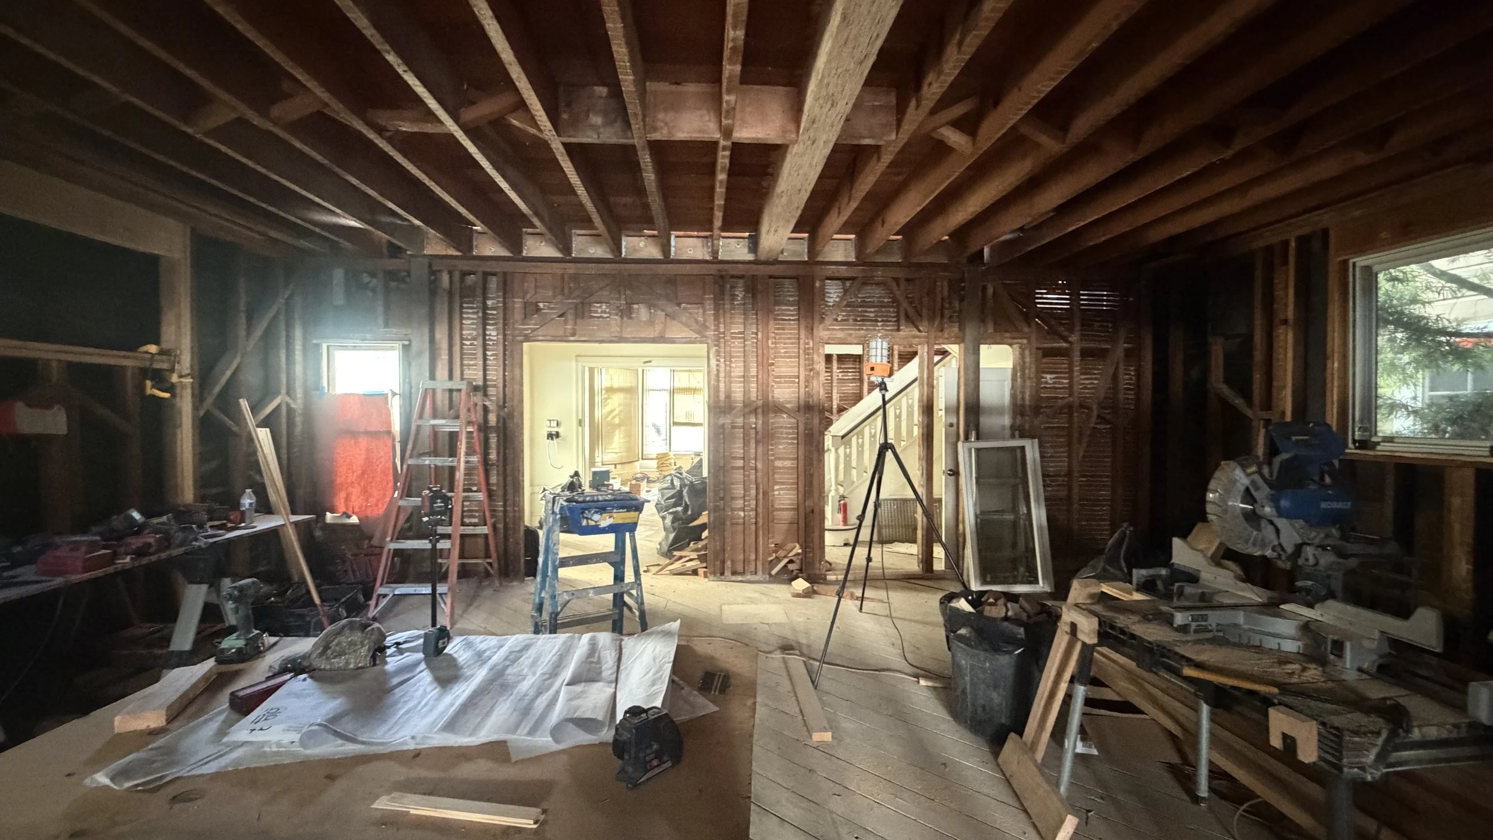
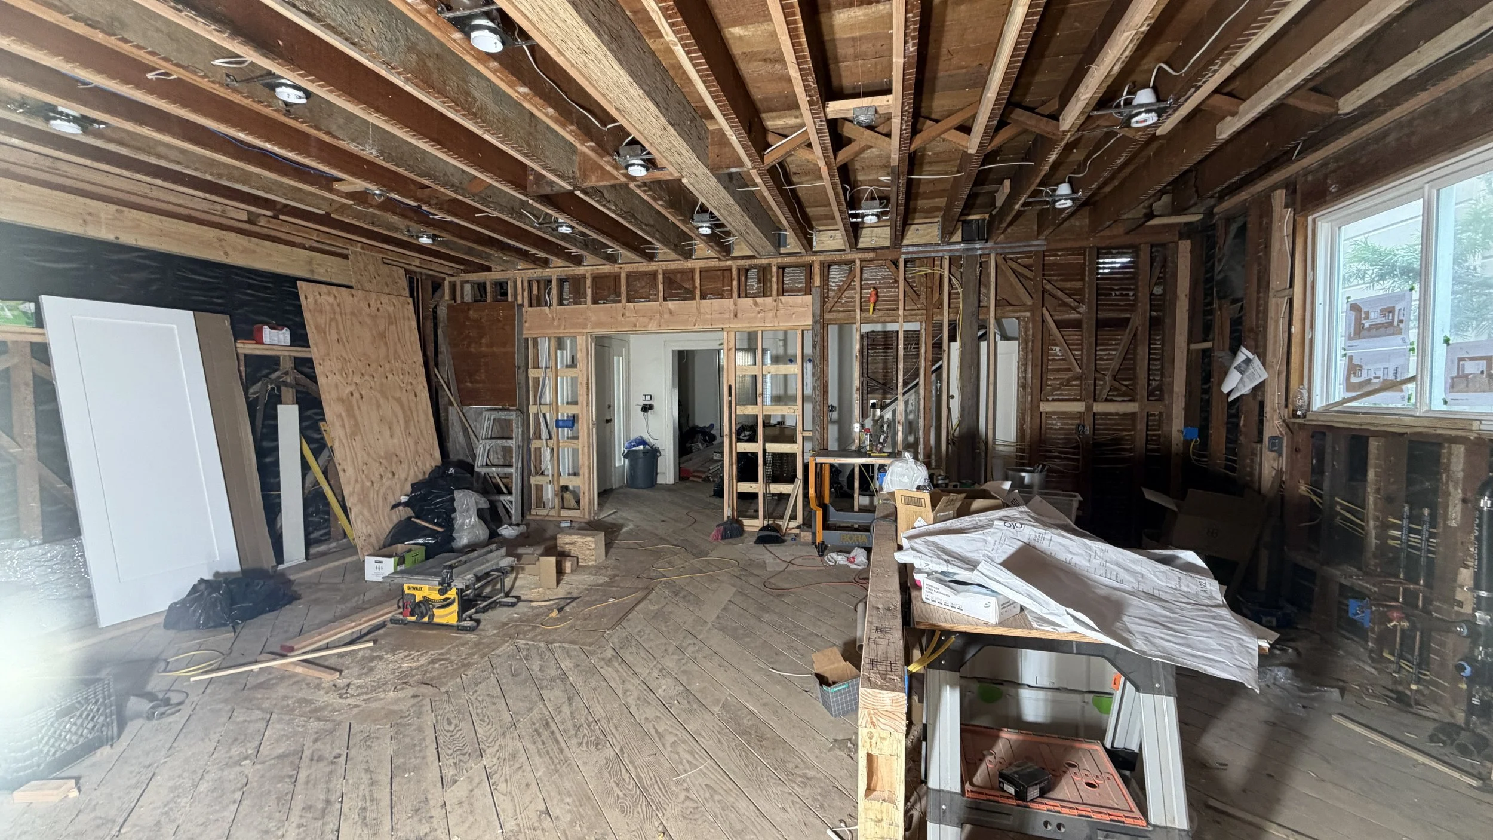
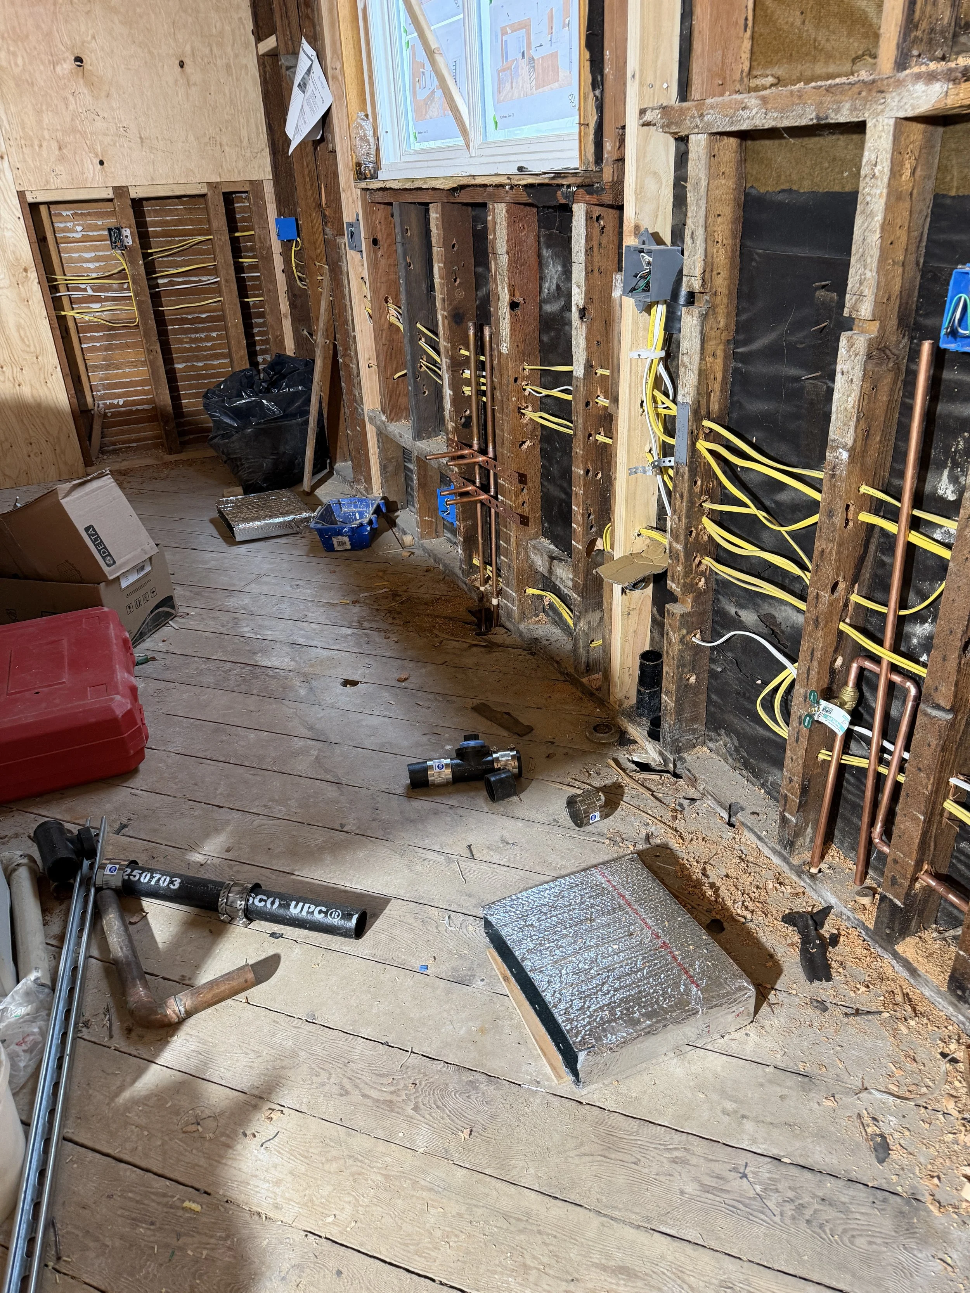
With the limited number of walls in our open Great Room, we carefully planned the supply registers to be located beneath the kitchen cabinets. During the rough mechanical phase, the ductwork is carefully positioned to align with these locations.
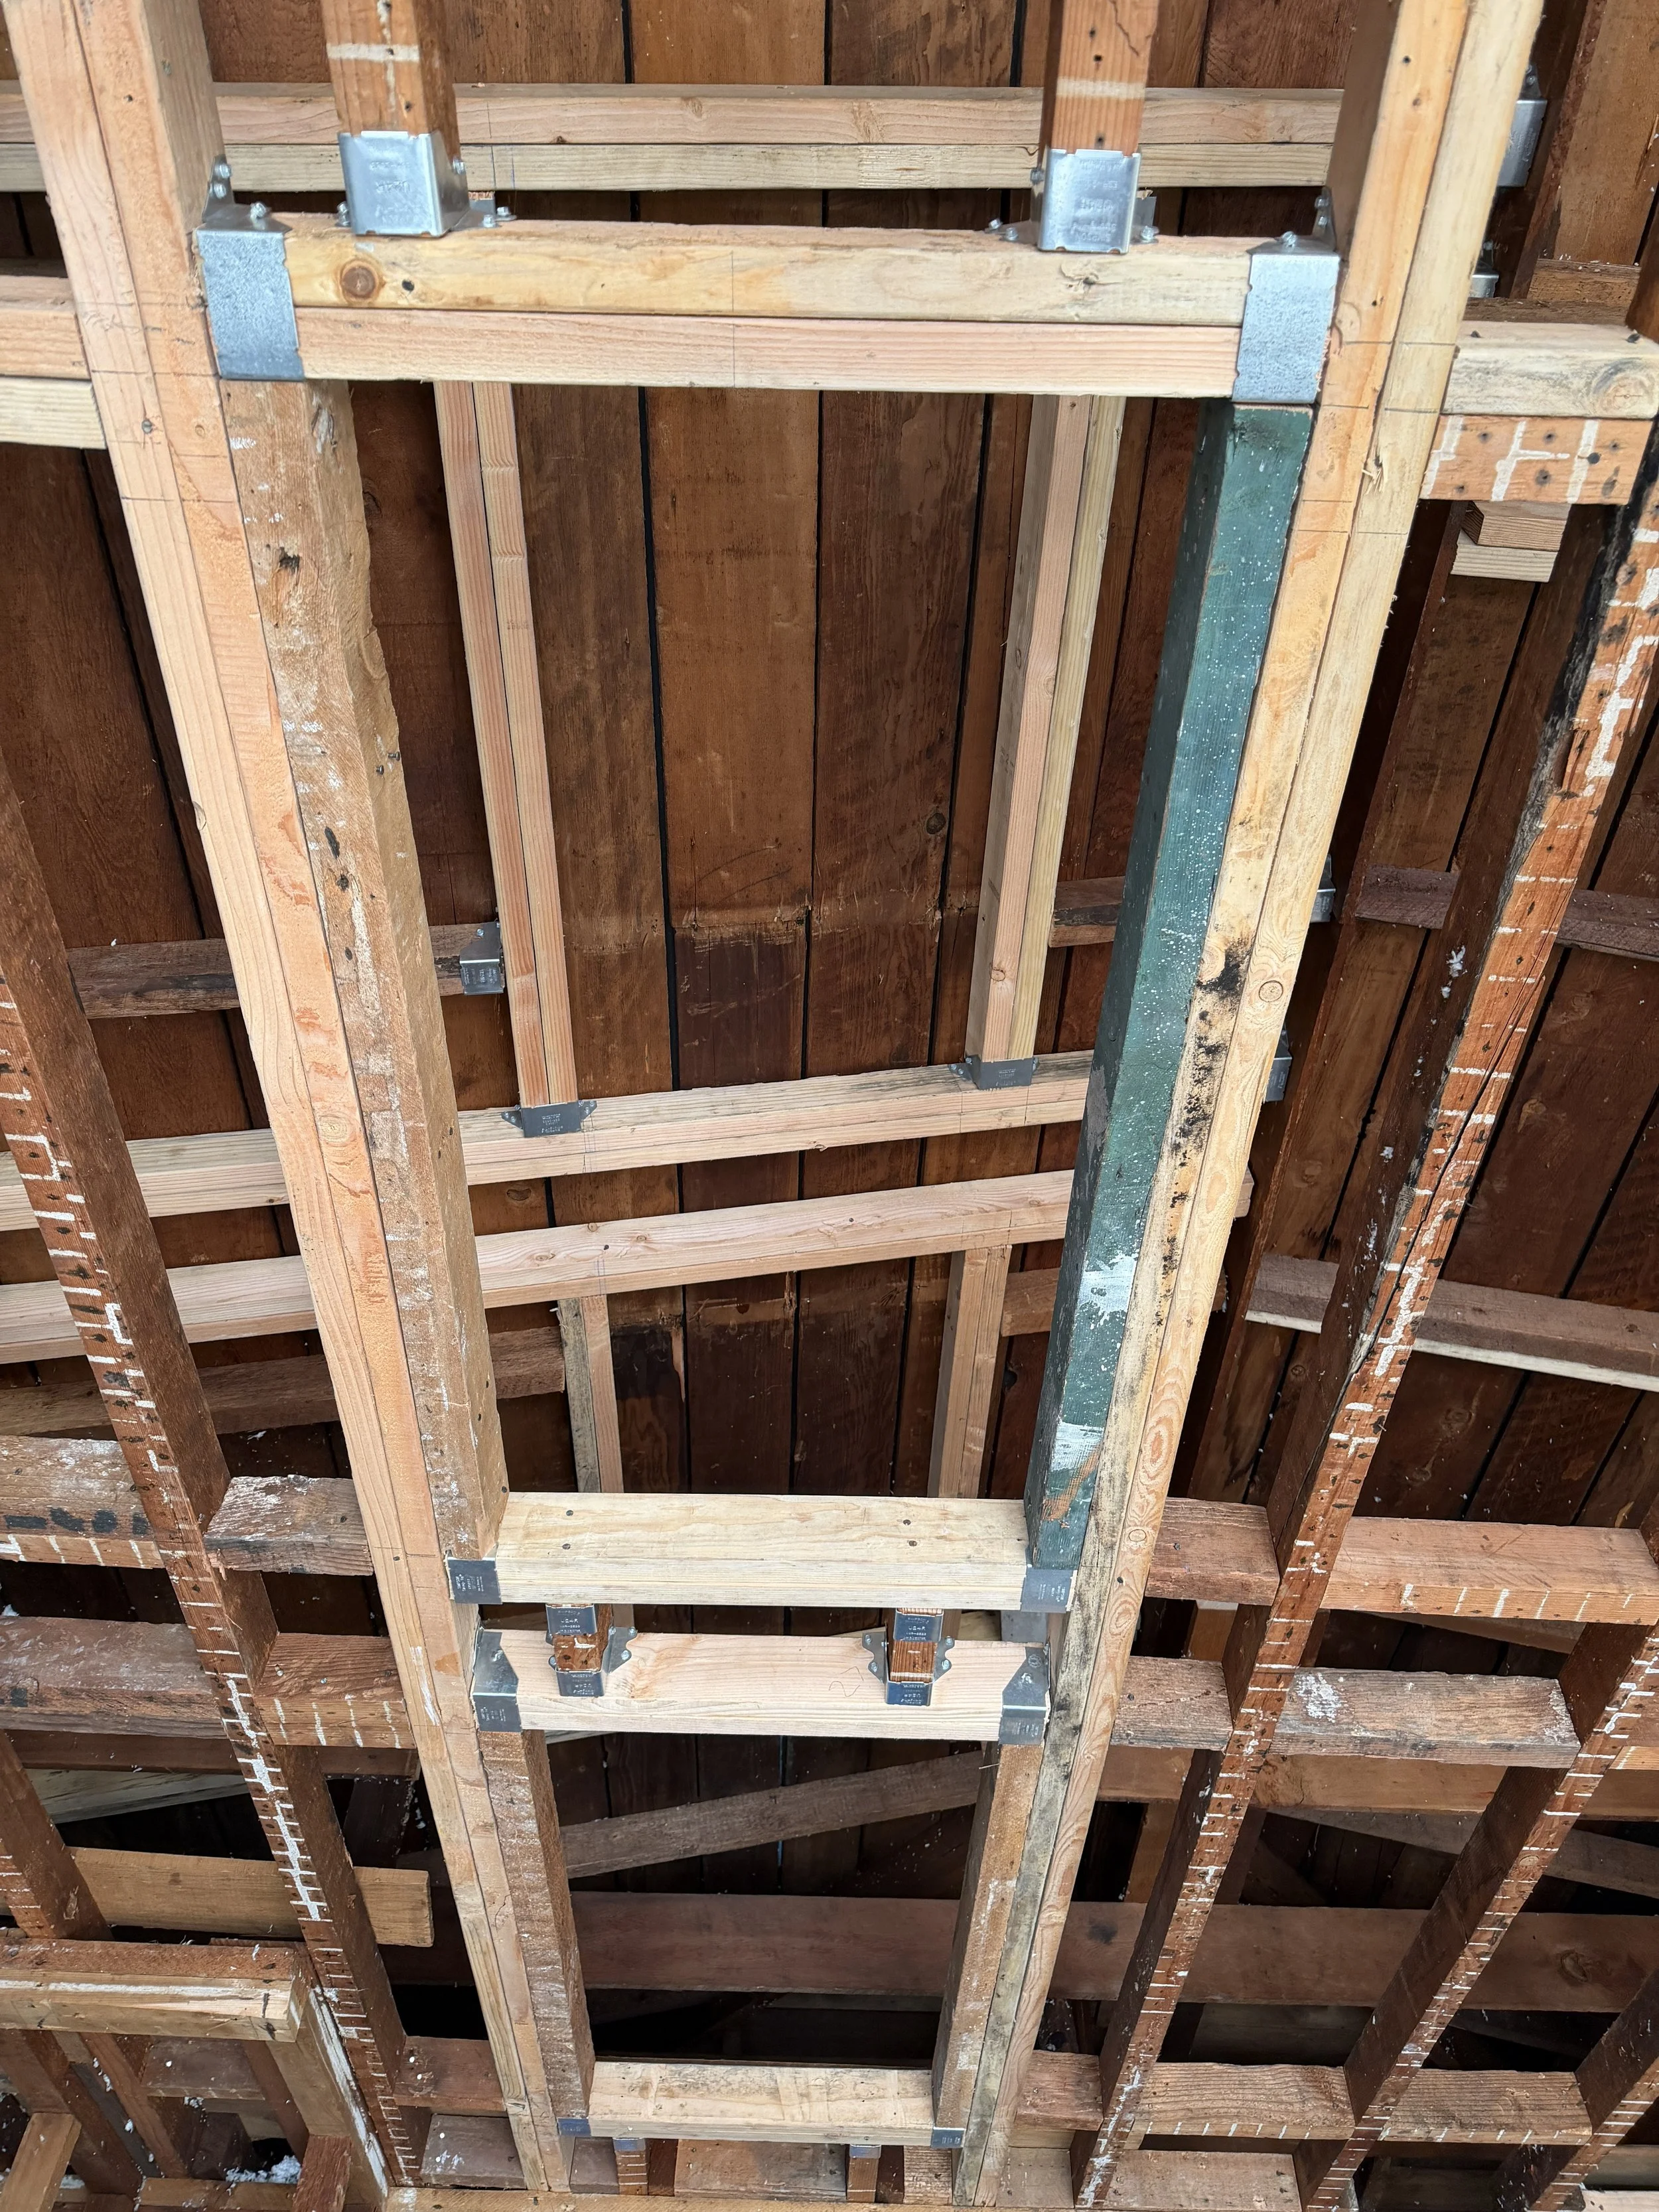
The interior framing for new skylights.
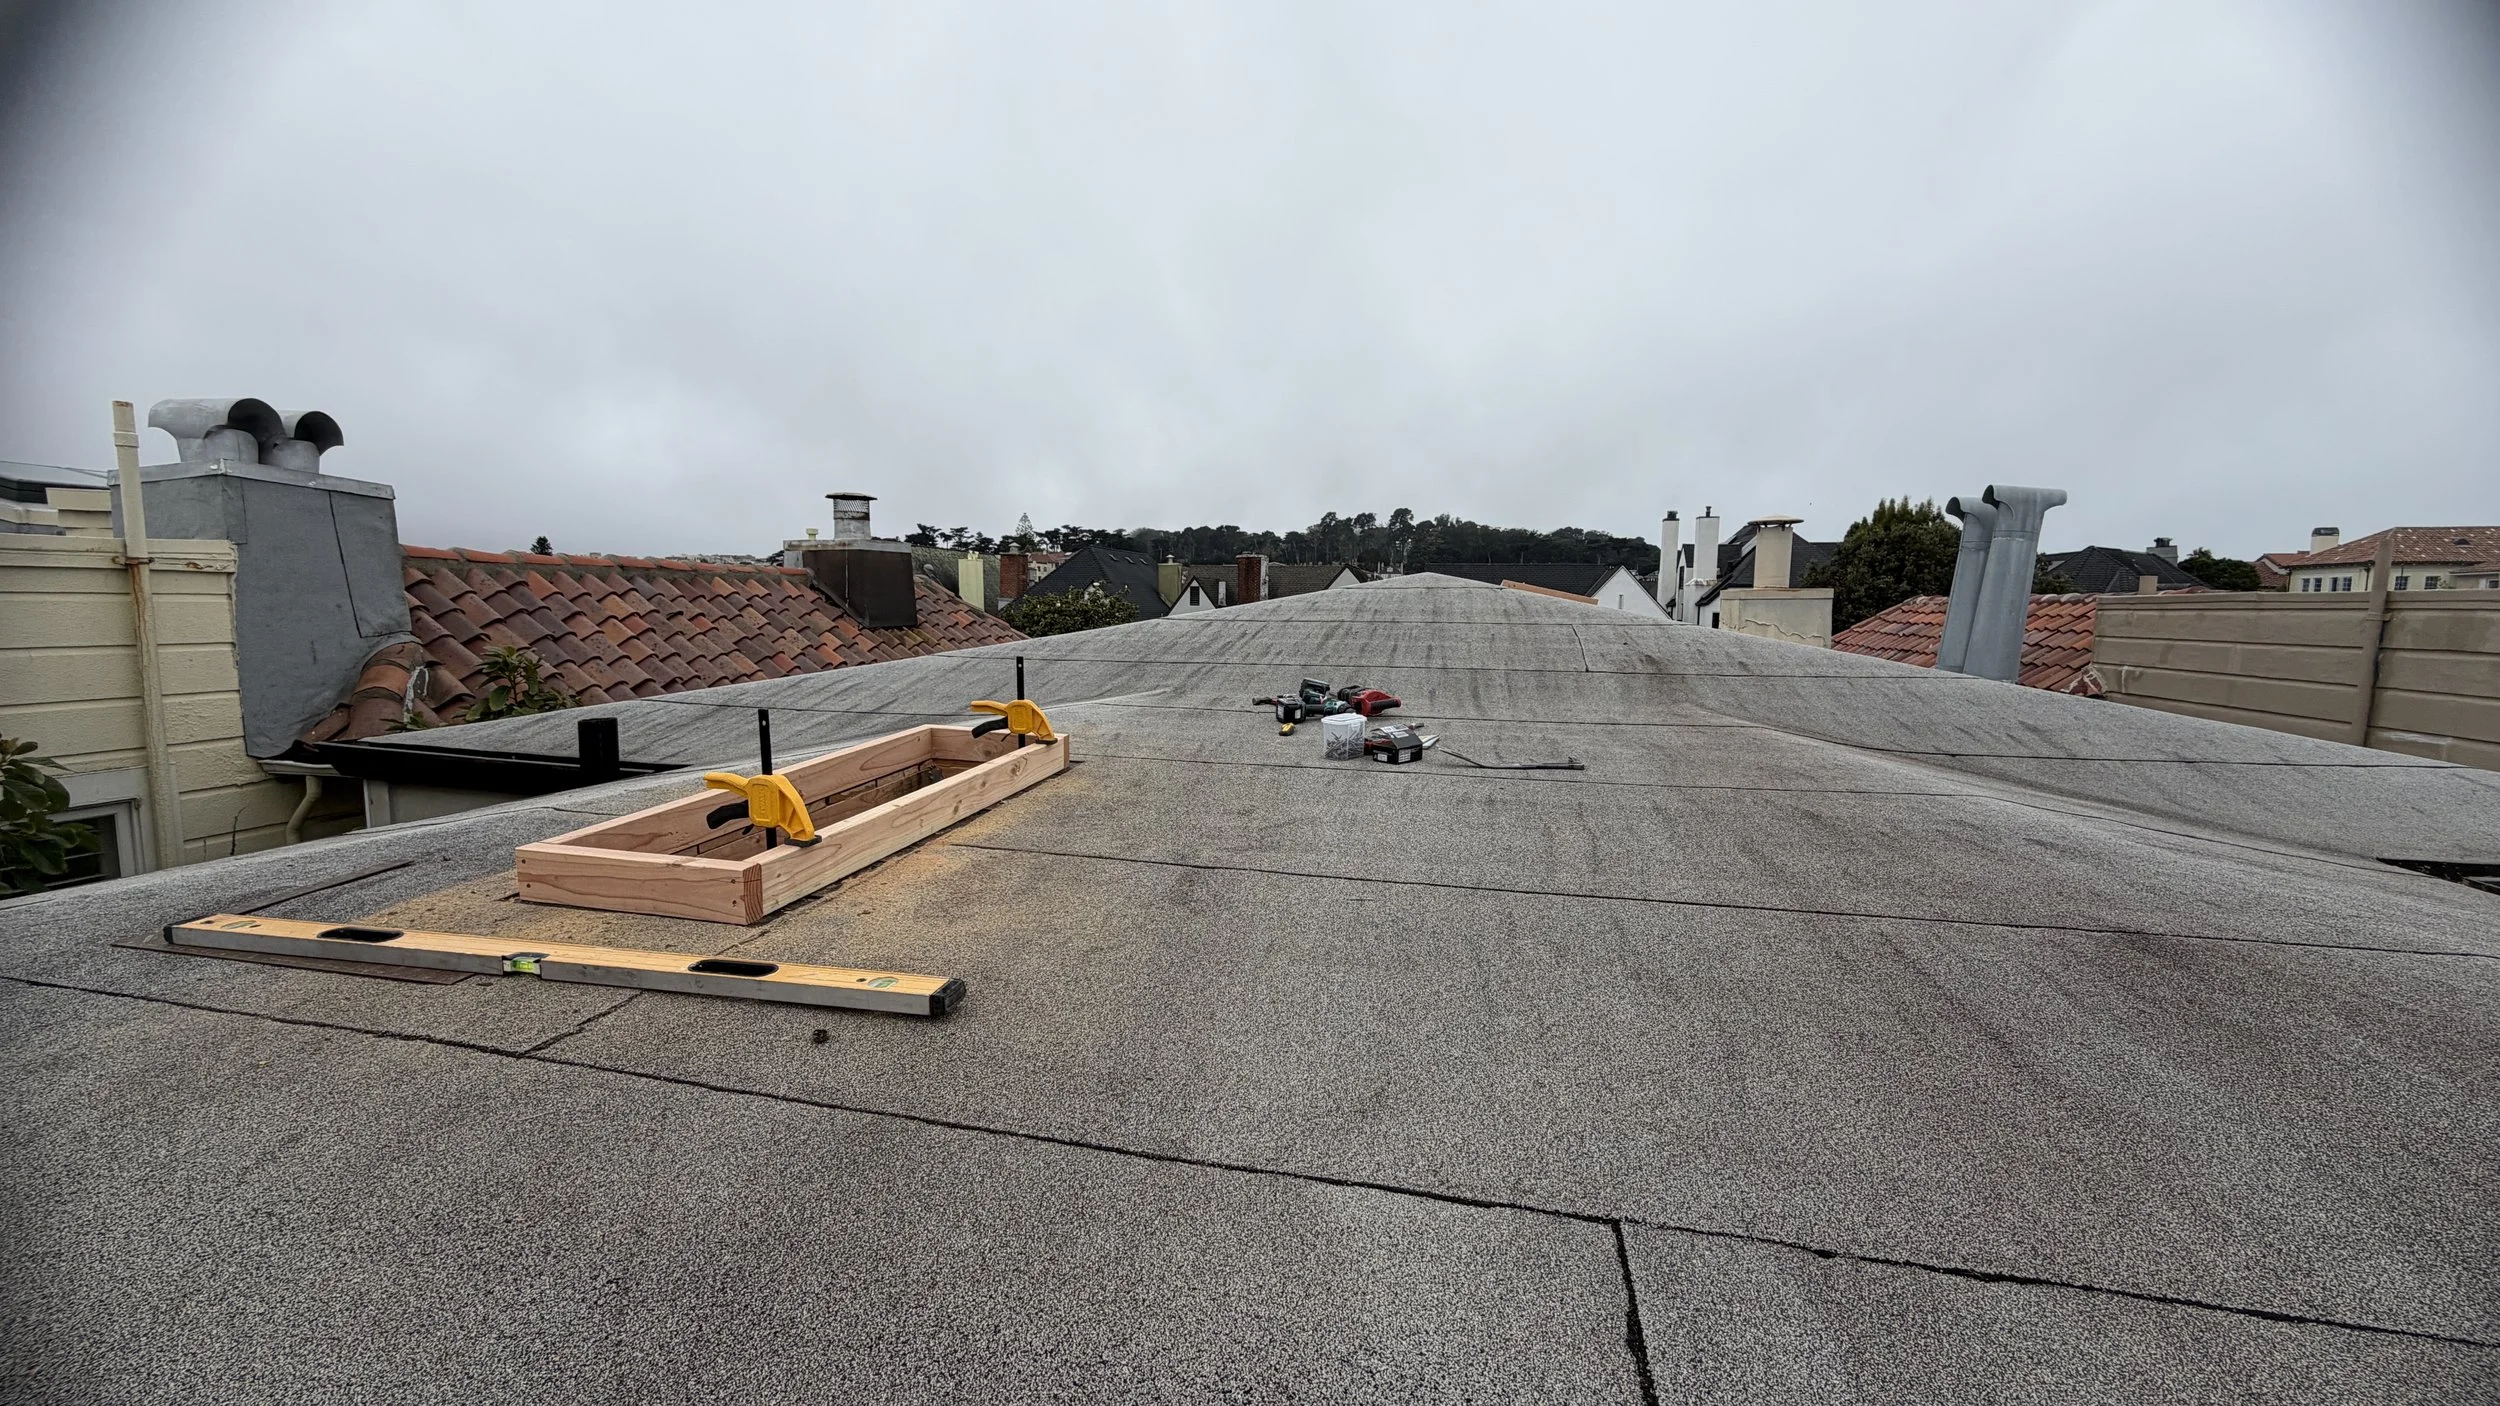
Where there is insufficient roof pitch, a wood "curb" will serve as a weather-resistant transition between the skylight and the roof. The skylight will drop atop the curb and be fastened on the sides.
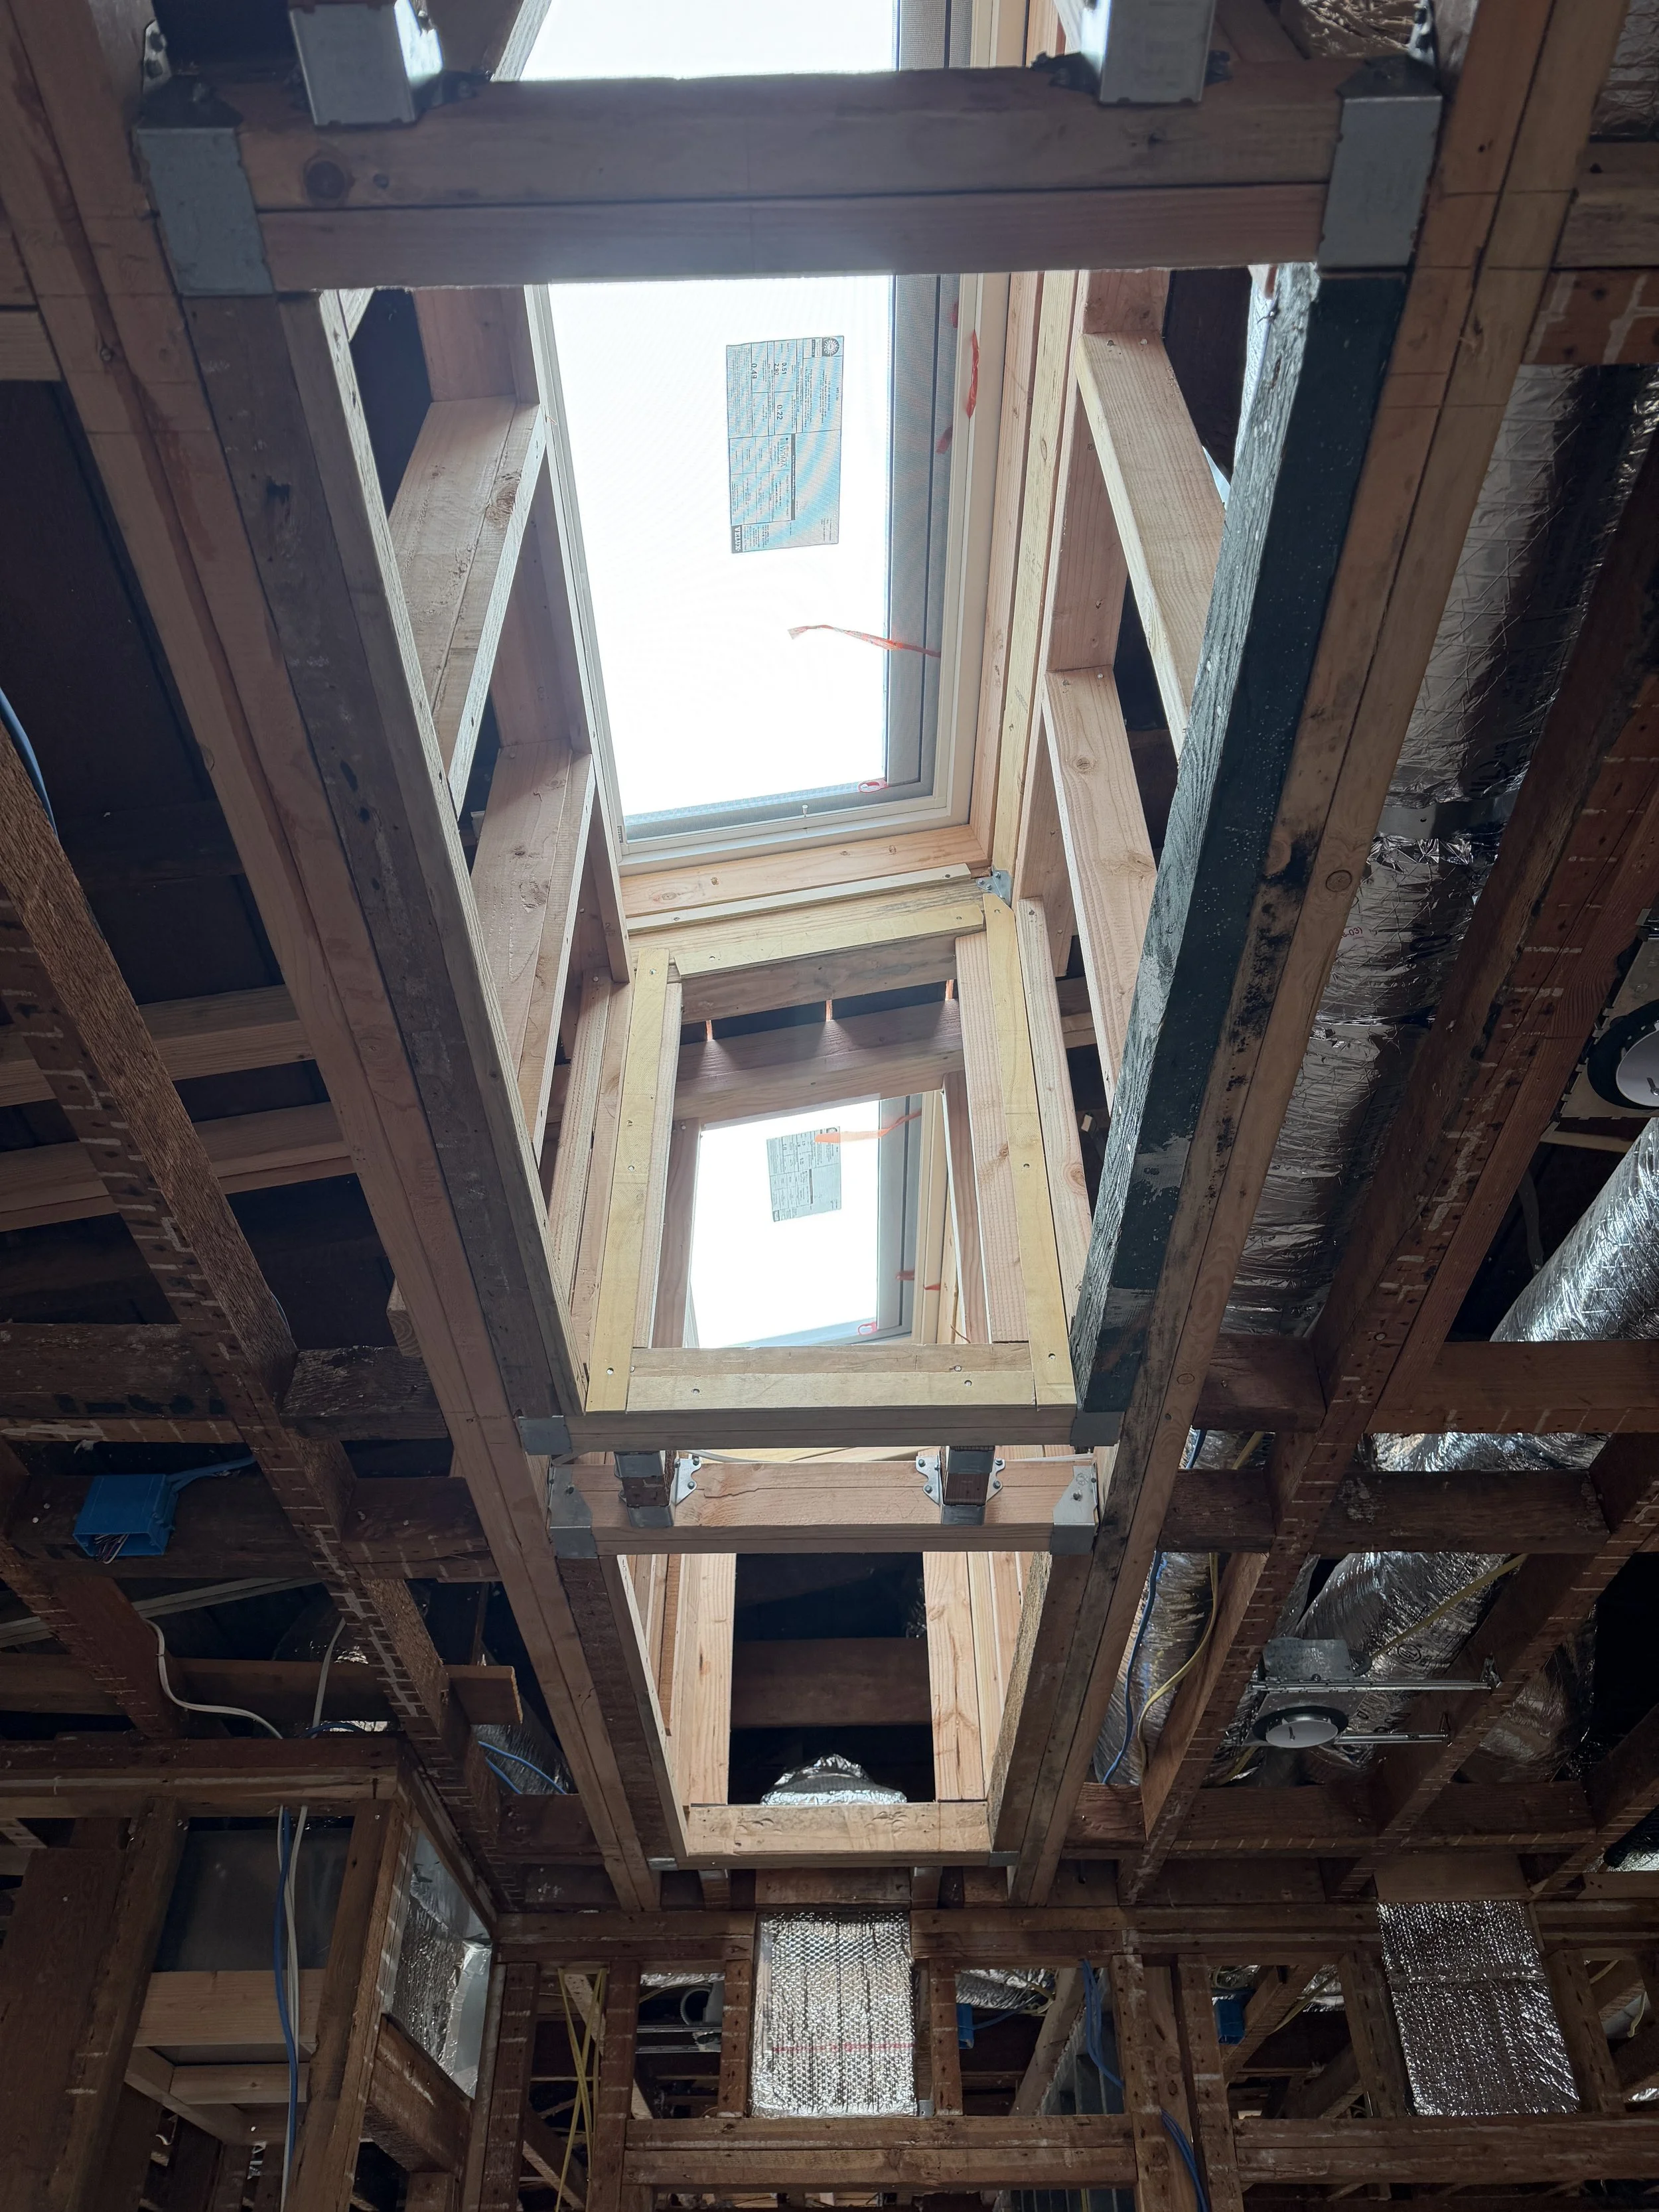
Let there be light... and shade as our skylights include factory installed solar operated shades.
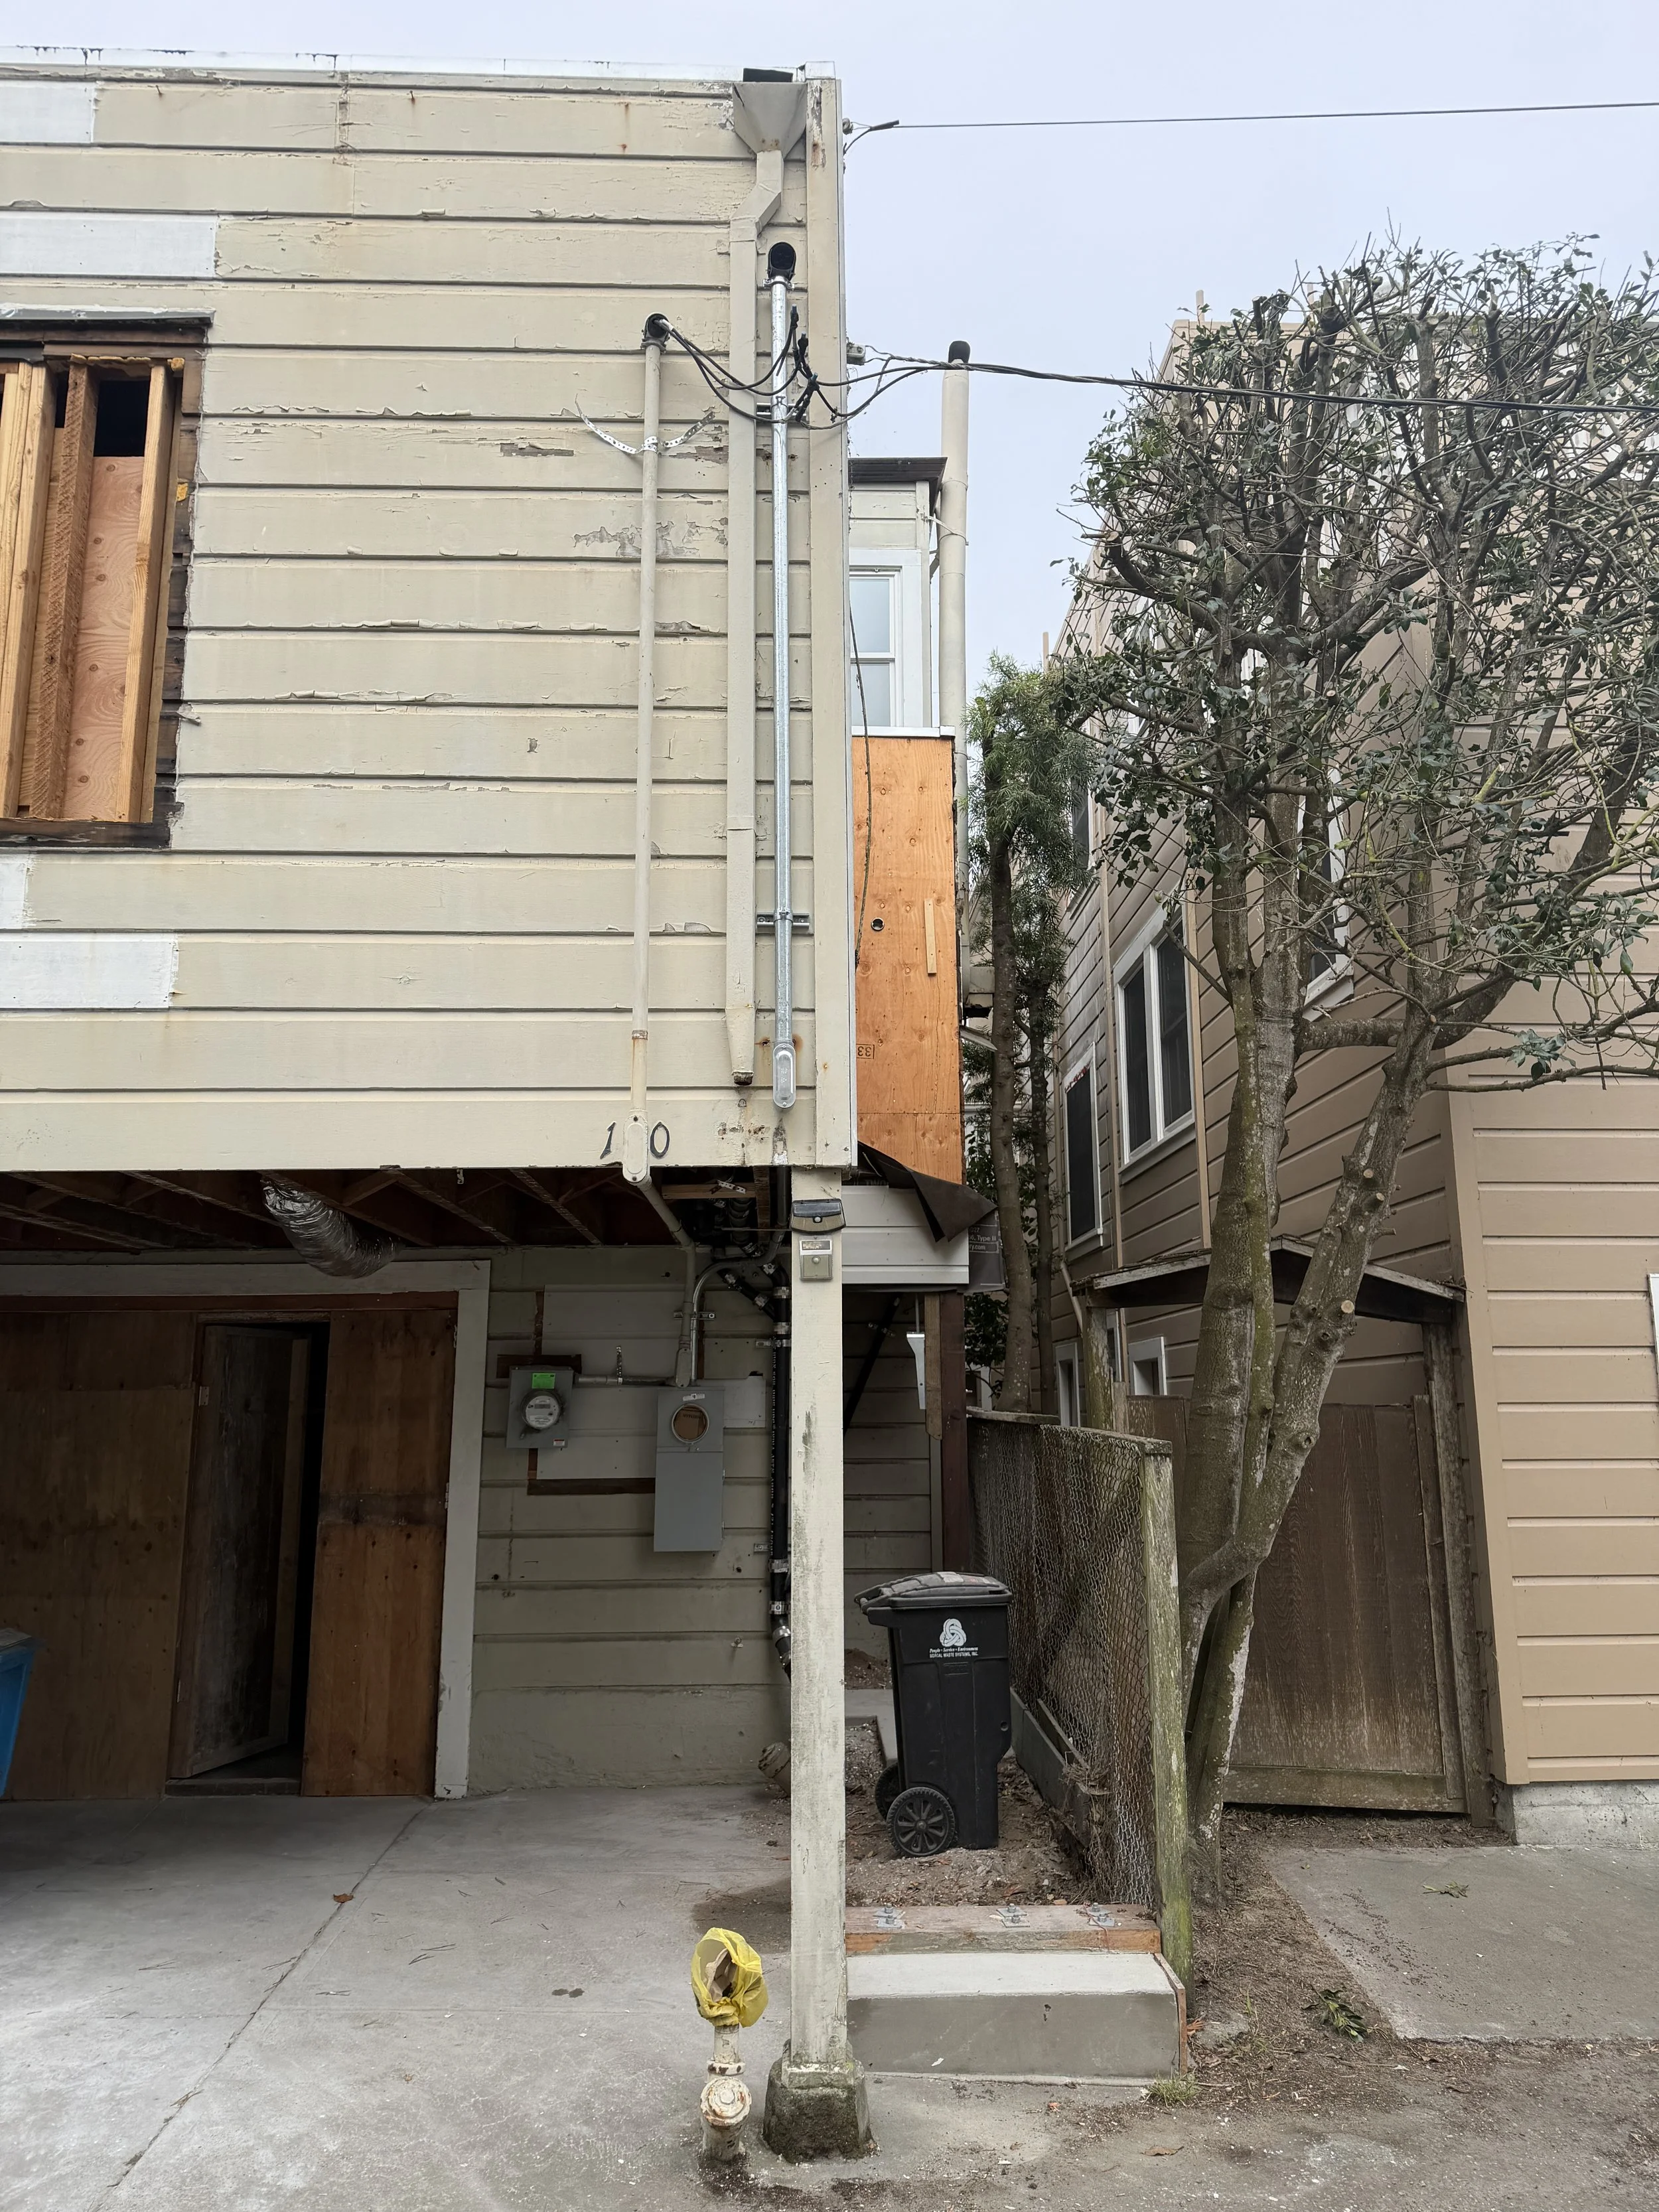
Our scope of work includes upgrading the existing 125 amp electrical panel to 200 amps. This can be a tedious process with PG&E, but it is one that we are very familiar with and can guide our clients through from start to finish. Here, you can see the new conduit and weatherhead on the right, thoughtfully rerouted into the house.
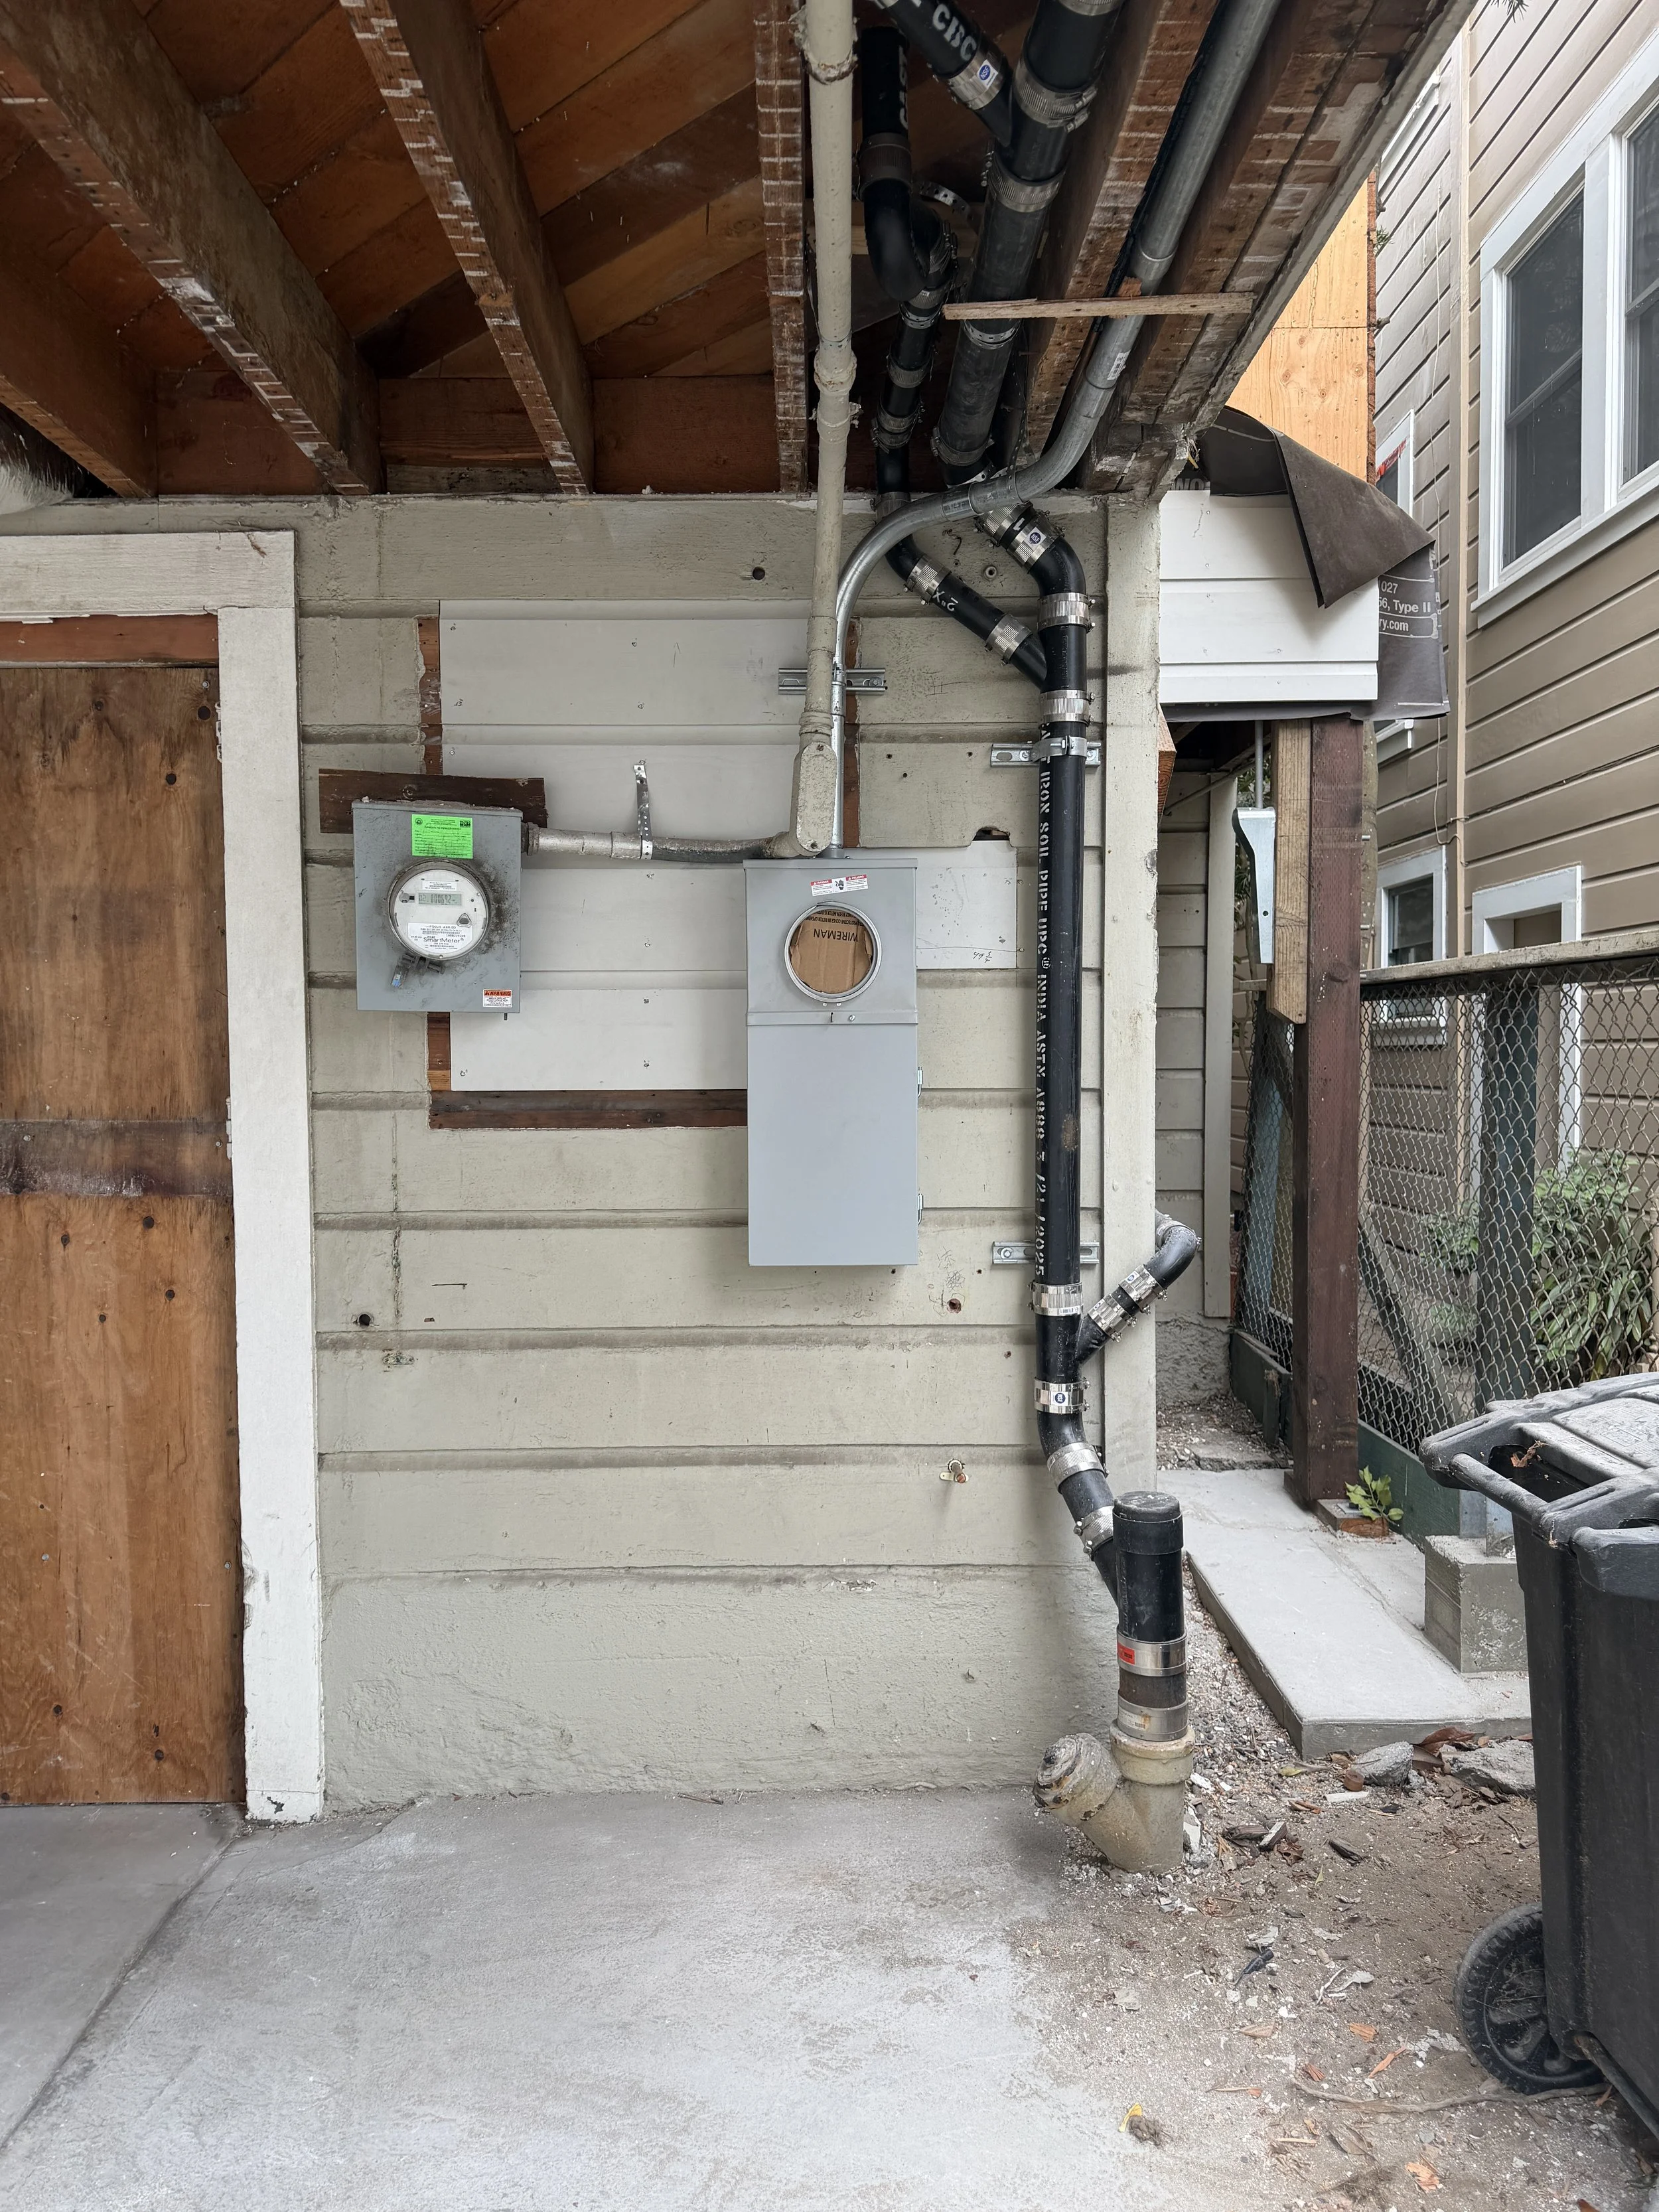
After the building department inspects and approves the new panel on the right, it will be "green tagged" - just as the original panel was on the left. Only after receiving this approval will PG&E energize the new panel.
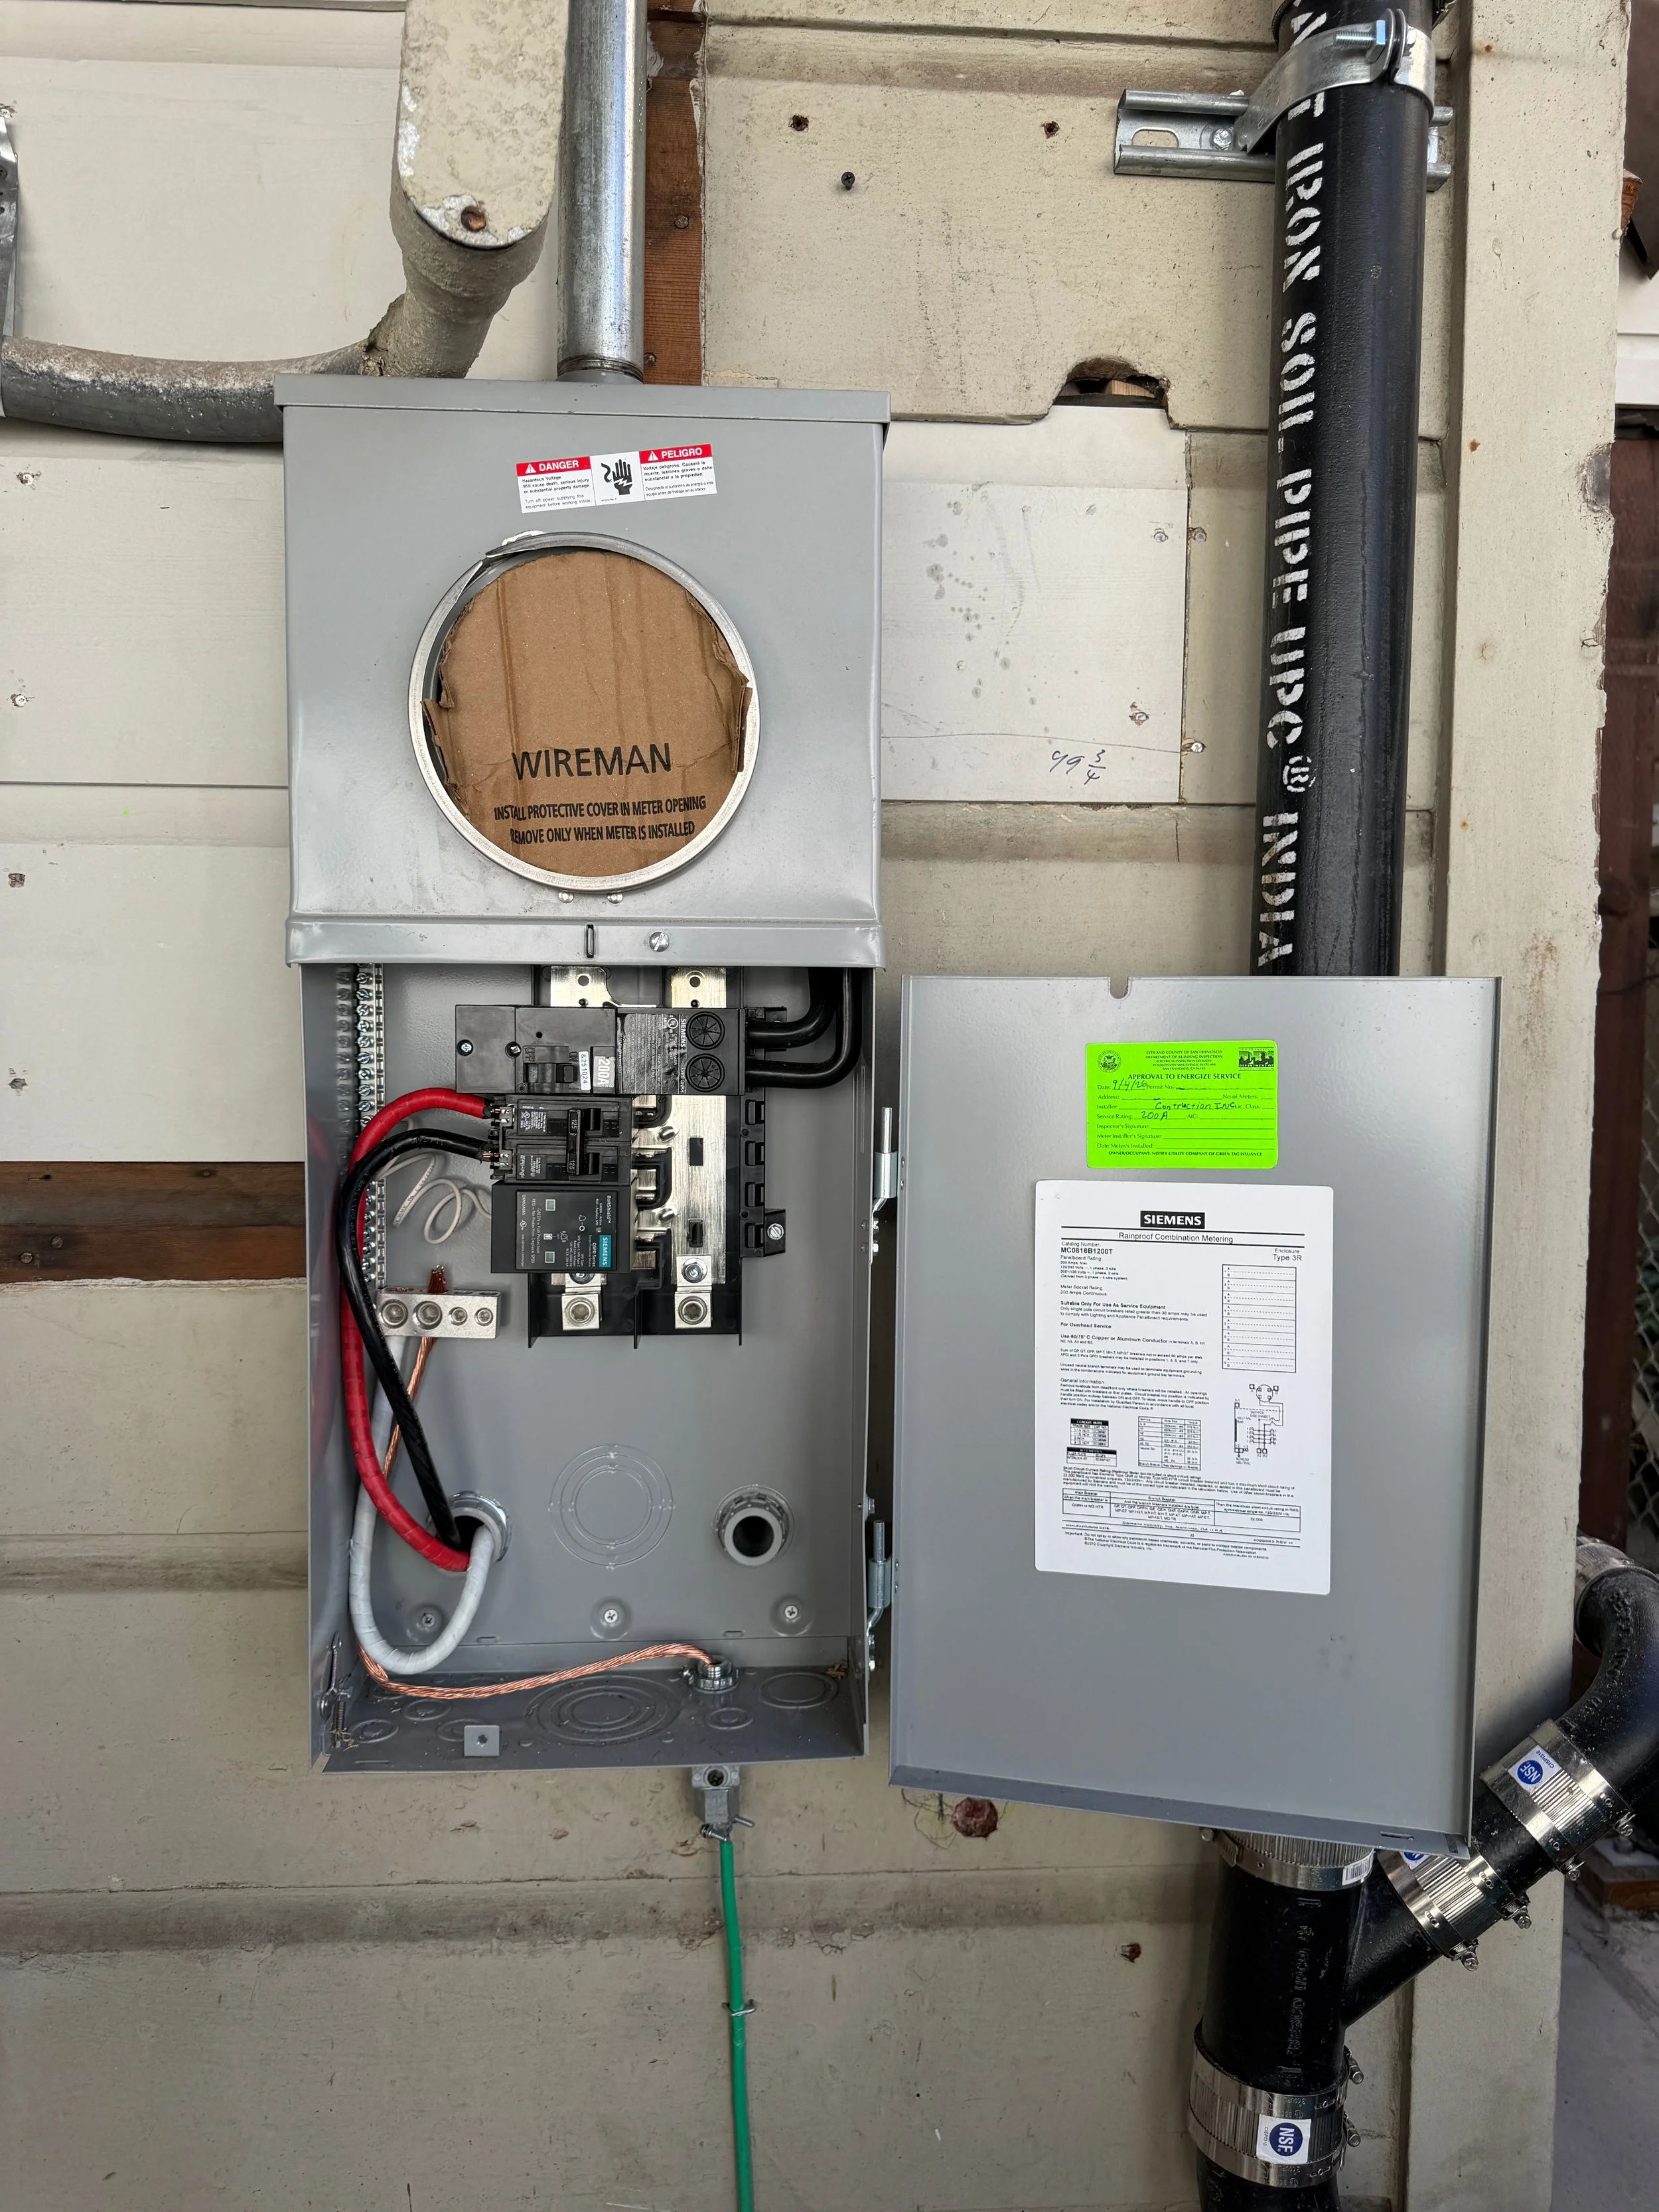
Rough electrical inspection is signed off & we have our green tag. More importantly, PG&E is scheduled to come energize our panel which will be in (47) days.
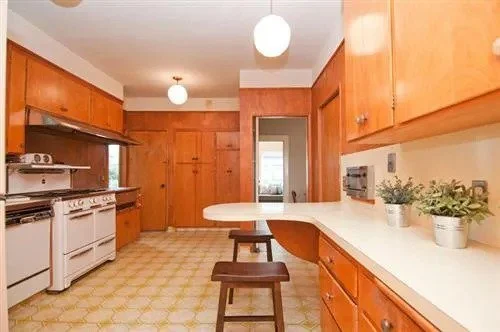
| Existing Kitchen |
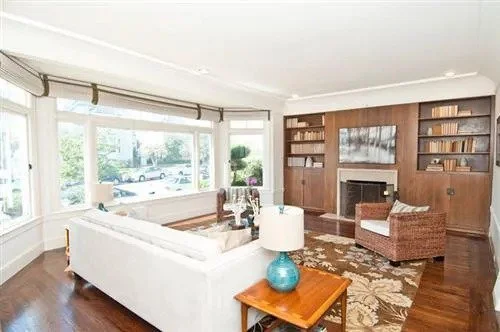
| Existing Living Room |
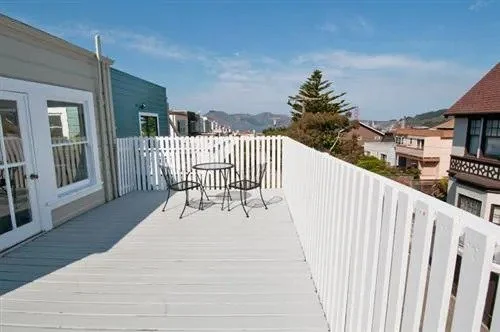
| Existing Deck |